
Address
2258 Rochester Circle, Oakville, ON
Price
$ 1,899,888
Property Attributes
- MLS#40860333
- TypeSingle Family
- Listing Status Conditional
- CityOakville
- Area1 - Oakville
- Neighbourhood1000 - BC Bronte Creek
- Postal CodeL6M 5E1
- StyleTraditional
- Taxes$ 9173
- Price$ 1,899,888
- Bedrooms4
- Full Bathrooms4
- Half Bathrooms1
- Sqr Footage3584
Data Source:
Ontario Regional (ITSO)
Property Description
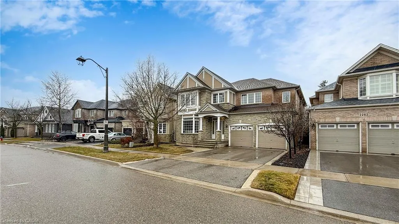
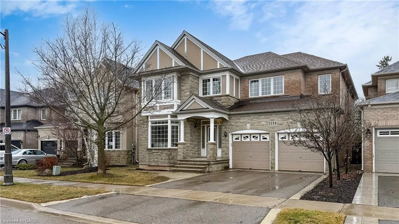
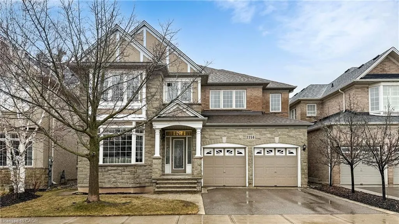
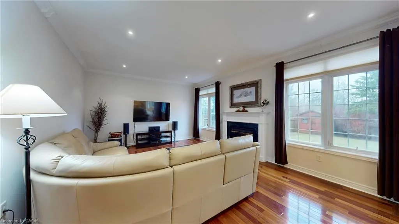
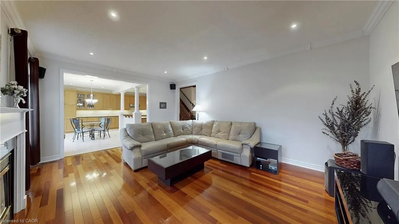
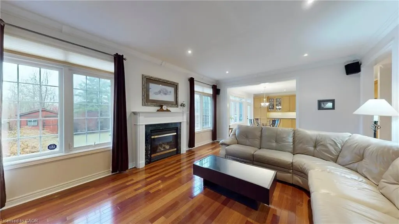
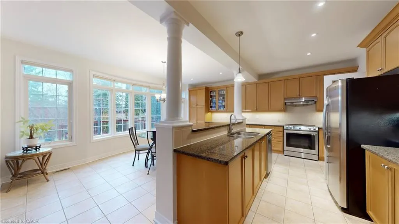
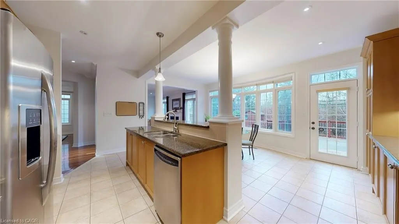
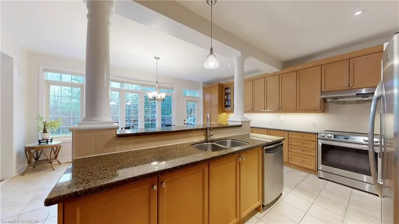
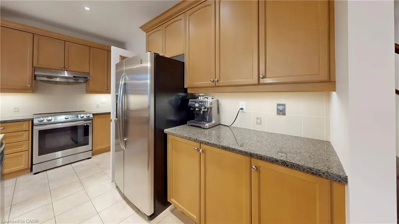
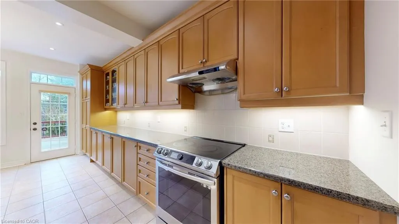
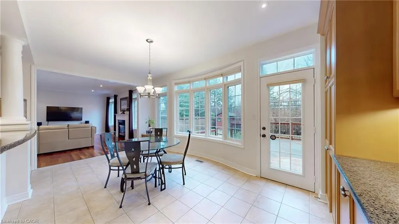
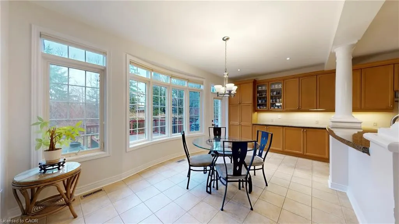
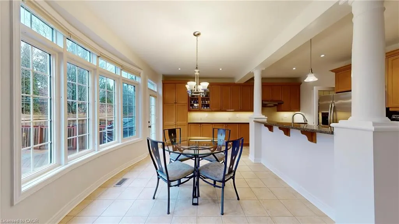
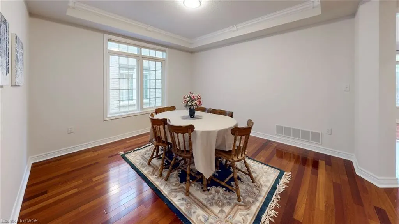
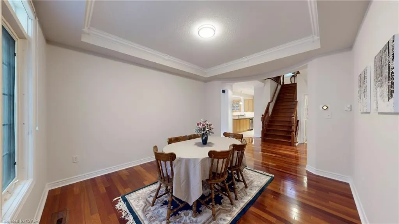
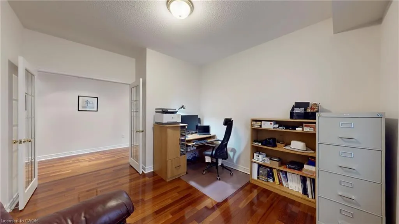
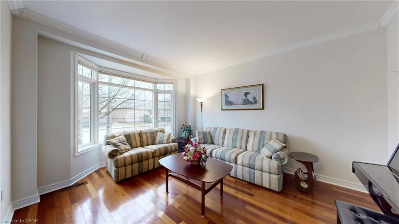
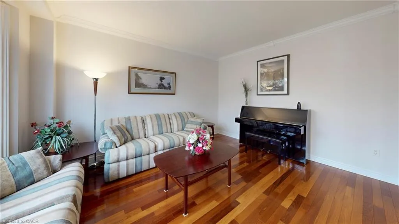
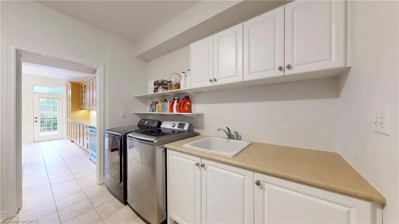
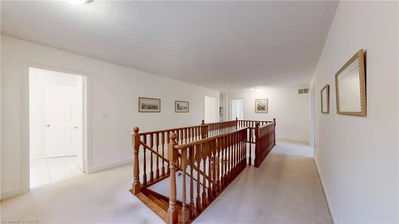
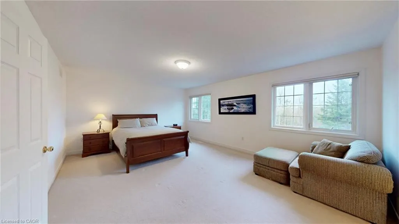
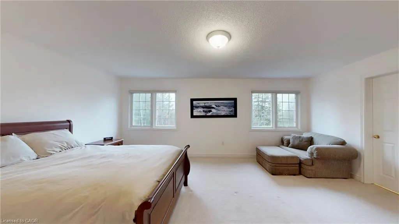
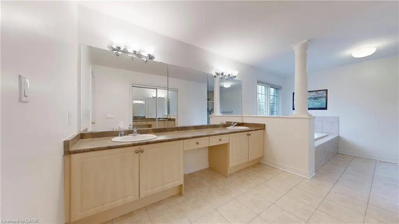
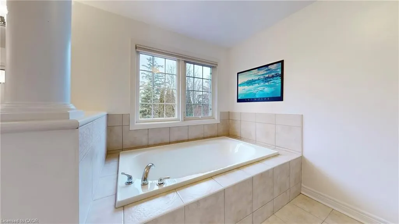
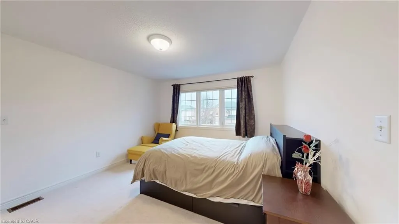
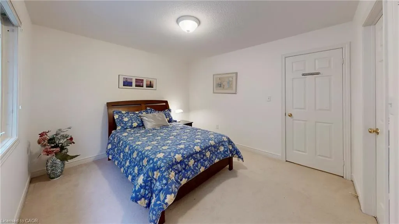
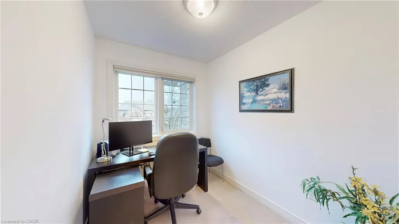
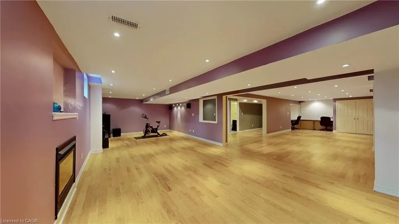
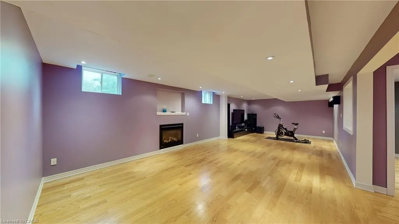
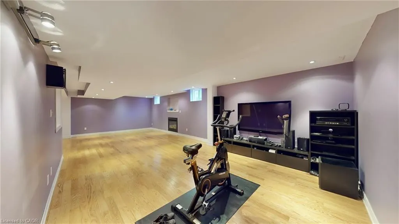
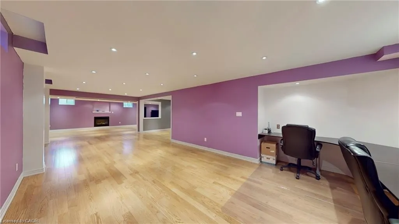
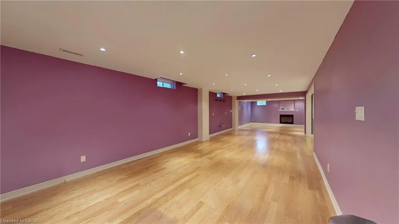
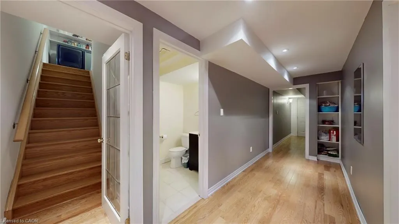
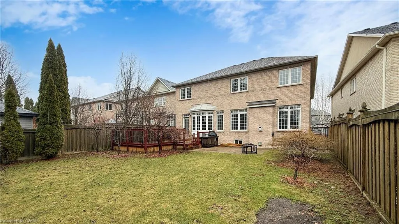
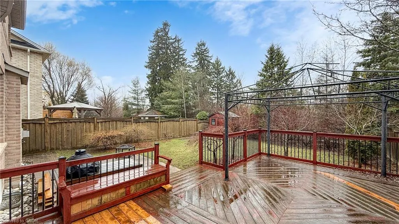
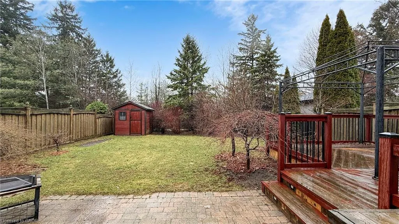
“BACKING ONTO RAVINE, GREENSPACE & TRAILS OF FABULOUS BRONTE CREEK”. Welcome To Your New Home Nestled On A Rarely Offered Premium Lot Backing Onto Nature, Conservation, Trails & Ravine of Bronte Creek. Enjoy Sunny Western Exposure For All Day Enjoyment Of Your Backyard Retreat. No Rear Neighbours! Relax In A Backdrop Of Mature Trees, Privacy & Calmness Of Nature. Step Into Over 5,200 Sf. Of Fabulous Finished Living Space, located on a quiet street Situated in the highly desirable, family-friendly community of Bronte Creek. Impressive curb appeal welcoming you into a spacious foyer & main floor, leading to a formal living room, office with French doors and a formal openconcept dining room with coffered ceiling. Continue to the inviting large Family room with gas fireplace & open to a Fabulous Kitchen. The openconcept kitchen & large breakfast/eat-in space offer large windows allowing in natural light & overlook the nature drenched backyard. Granite counters & Breakfast bar, Tons of cabinets, Built-in dishwasher & Walk-out to a large deck with gas BBQ hook-up. Entry from garage to main floor laundry with closet & service stairs leading to a huge finished basement. Hardwood Stairs leading to the upper level featuring 4 fabulous size bedrooms, 3 bathrooms, an extra second office or cozy sitting retreat. The large primary Bedroom features a large 5-pc ensuite with double sinks, soaker tub, separate shower & large walk-in closet. The second bedroom includes its own 4-pc ensuite. 2 other bedrooms share a 4-pc semi-ensuite bathroom with private area shower & toilet allowing sharing of the common area. The Huge basement offers engineered hardwood floor, 2 very large open concept rec-rooms with over-sized windows & enough space to build your home gym. Complete with a gas fireplace, 3-pc bathroom, rough-in electrical & Plumbing for a wet-bar or second kitchen. Large storage room & cold room. 200amp Electrical panel. Pattern Concrete walkway & driveway curbs. Welcome home!
| Price History | |
|---|---|
| 9/3/2026 | Listed $1,899,888 |
General Features
| Living Area | 3584 |
|---|---|
| Sewer | Sewer (Municipal) |
| Heating | Forced Air,Natural Gas |
| Cooling | Central Air |
| Roof | Asphalt Shing |
| Appliances | Dishwasher,Dryer,Range Hood,Refrigerator,Stove,Washer |
| Zoning | RL6 sp:254 |
| Garage Spaces | 2 |
| Patio/Porch Features | Deck |
| Architectural Style | Traditional |
| Security Features | Alarm System |
| Construction Materials | Brick |
| Stories Count | 2 |
| Topography | Flat,Wooded/Treed |
| Property Subtype | Single Family Residence |
| Waterfront Features | River/Stream |
| County | Halton |
| New Construction | false |
| Property Type | Residential |
| Attached Garage | true |
| Facing Direction | East |
| Garage Y/N | true |
| Other Structures | Shed(s) |
| Total Rooms | 21 |
| Full Baths | 4 |
| Status | Conditional |
| City | Oakville |
| Senior Community Y/N | false |
| Open Parking Spaces | 2 |
| MLS Area | 1 - Oakville |
| Carport Y/N | false |
| Property Attached Y/N | false |
| MLS Area Minor | 1000 - BC Bronte Creek |
| Virtual Tour | https://www.winsold.com/tour/448179 |
| Building Area Units | Square Feet |
| Standard Status | Active Under Contract |
Interior Features
| Interior Amenities | Auto Garage Door Remote(s),Central Vacuum Roughed-in |
|---|---|
| Basement | Full,Finished |
| Total Fireplaces | 2 |
| Fireplace Features | Family Room,Gas,Recreation Room |
| Kitchen Level | Main |
| Air Conditioning Y/N | false |
| Heating Y/N | true |
| Fireplace Y/N | true |
| Above Grade Finished Area | 3584 |
| Half Baths | 1 |
| Laundry Features | Main Level |
| Total Bedrooms | 4 |
| Main Level Bathrooms | 1 |
| Below Grade Finished Area Unit Type | Square Feet |
| Above Grade Finished Area Source | Builder |
| Above Grade Finished Area Unit Type | Square Feet |
| Total Baths | 5 |
Exterior Features
| Exterior Amenities | Backs on Greenbelt,Landscaped |
|---|---|
| Parking Features | Attached Garage,Garage Door Opener,Asphalt,Built-In,Inside Entry |
| Lot Features | Urban,Campground,Near Golf Course,Greenbelt,Park,Playground Nearby,Public Transit,Rec./Community Centre,School Bus Route,Schools,Trails |
| Water Source | Municipal |
| Total Parking | 4 |
| Inclusions | Dishwasher,Dryer,Garage Door Opener,Range Hood,Refrigerator,Stove,Washer |
| Foundation Details | Concrete Perimeter |
| Building Area Total | 3584 |
| Lot Dimensions | 46.03 x 129.46 |
| Frontage Length | 46.03 |
| Frontage Type | West |
| Lot Size Source | MPAC |
| Waterfront Y/N | false |
| Covered Spaces | 2 |
| Crops Included Y/N | false |
Amenities
- Foreclosure
- Views
- Short Sale
- New Construction
- Adult 55+
- Lease To Own
- No Strata Fees
- Furnished
- Primary On Main
- Air Conditioning
- Seller Finance
- Green
- Fixer Upper
- Horse
- Golf
- Fireplace
- Deck
- Garage
- Basement
- Pool
 Toronto Real Estate Board (TRREB); All information deemed reliable but not guaranteed. All properties are subject to prior sale, change or withdrawal. Neither listing broker(s) or information provider(s) shall be responsible for any typographical errors, misinformation, misprints and shall be held totally harmless. Listing(s) information is provided for consumer's personal, non-commercial use and may not be used for any purpose other than to identify prospective properties consumers may be interested
 Data provided by the Ontario Regional Technology & Information Systems. The information is deemed reliable, but is not guaranteed. Not intended to solicit buyers or sellers, landlords or tenants currently under contract.
The trademarks REALTOR®, REALTORS® and the REALTOR® logo are controlled by The Canadian Real Estate Association (CREA) and identify real estate professionals who are members of CREA. The trademarks MLS®, Multiple Listing Service® and the associated logos are owned
Data provided by the Ontario Regional Technology & Information Systems. The information is deemed reliable, but is not guaranteed. Not intended to solicit buyers or sellers, landlords or tenants currently under contract.
The trademarks REALTOR®, REALTORS® and the REALTOR® logo are controlled by The Canadian Real Estate Association (CREA) and identify real estate professionals who are members of CREA. The trademarks MLS®, Multiple Listing Service® and the associated logos are owned
 All information deemed reliable but not guaranteed. All properties are subject to prior sale, change or withdrawal. Neither listing broker(s) or information provider(s) shall be responsible for any typographical errors, misinformation, misprints and shall be held totally harmless. Listing(s) information is provided for consumer's personal, non-commercial use and may not be used for any purpose other than to identify prospective properties consumers may be interested in purchasing. The data relating