
Just Listed
Address
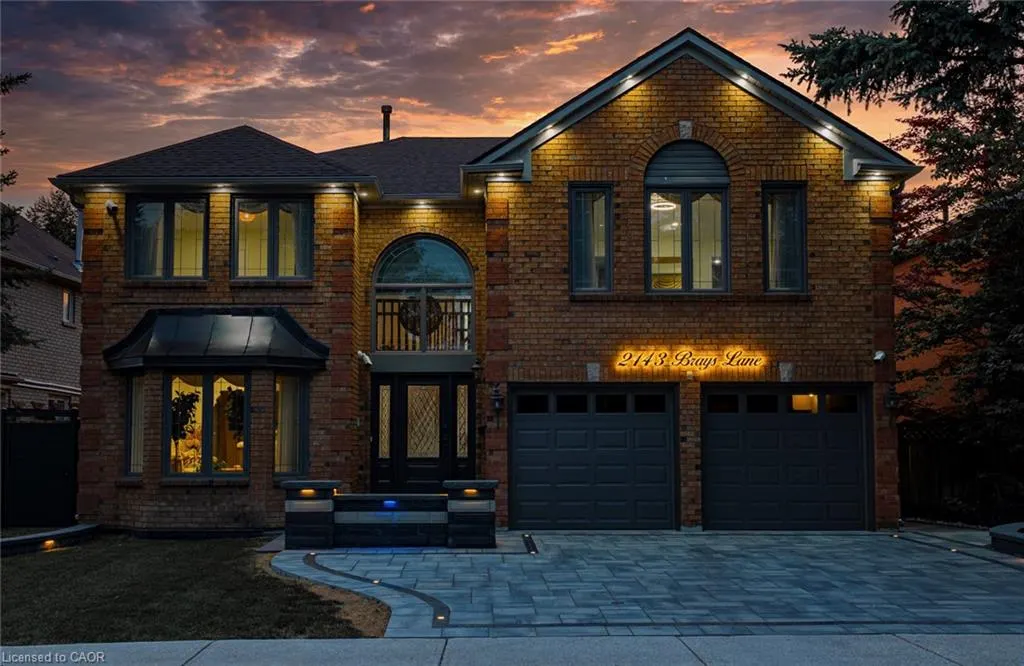
2143 Brays Lane, Oakville, ON
Price
$ 2,249,000
Property Attributes
- MLS#40863891
- TypeSingle Family
- Listing Status Active
- CityOakville
- Area1 - Oakville
- Neighbourhood1007 - GA Glen Abbey
- Postal CodeL6M 2T2
- StyleTraditional
- Year Built1988
- Taxes$ 8012
- Price$ 2,249,000
- Bedrooms6
- Full Bathrooms5
- Half Bathrooms1
- Sqr Footage3632
Data Source:
Ontario Regional (ITSO)
Property Description
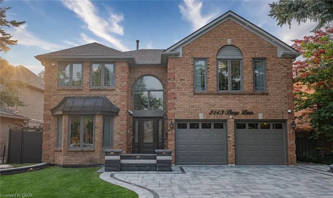
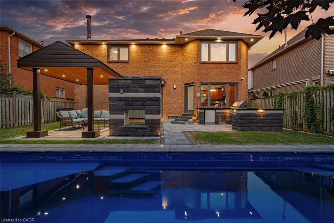
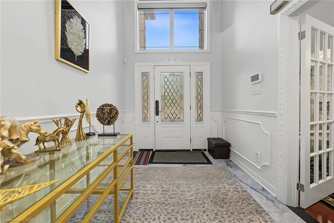
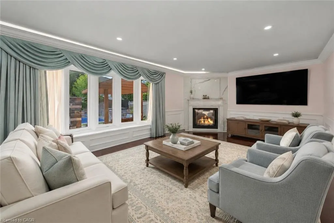
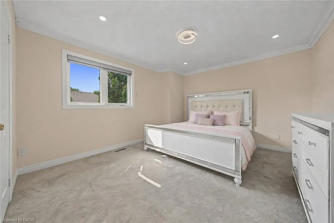
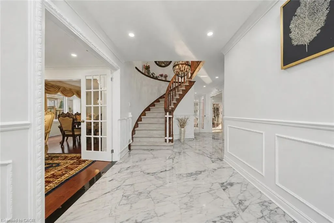
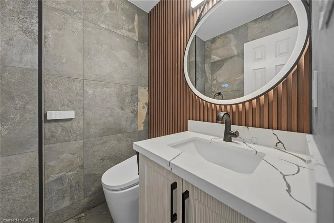
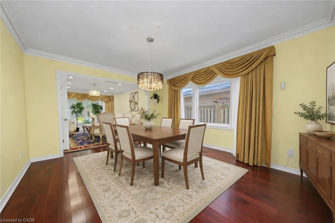
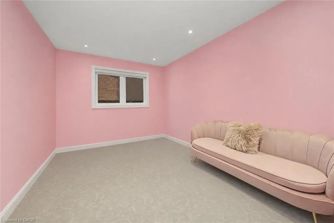
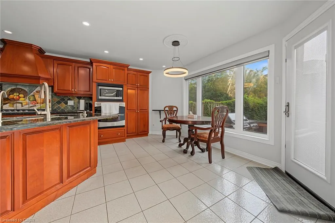
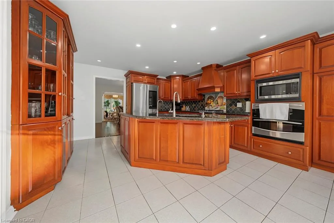
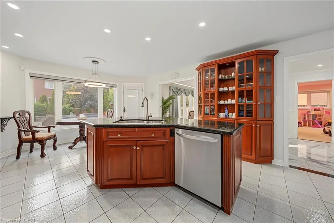
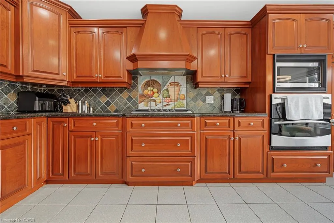
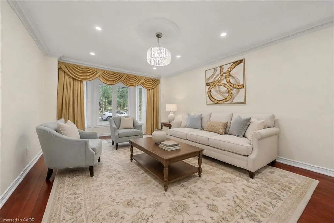
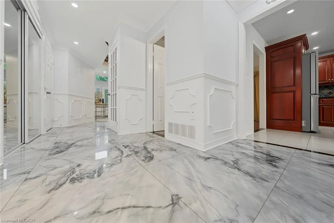
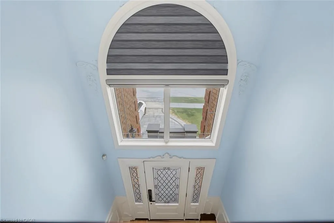
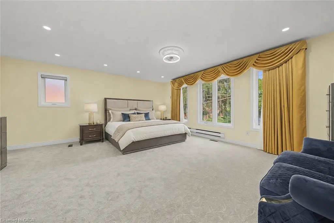
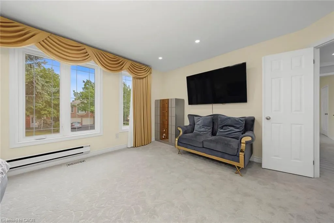
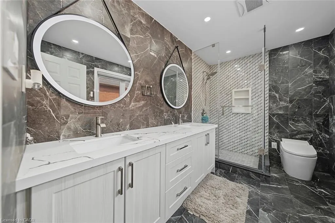
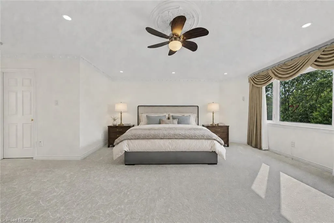
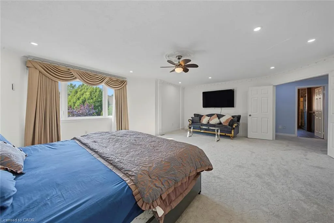
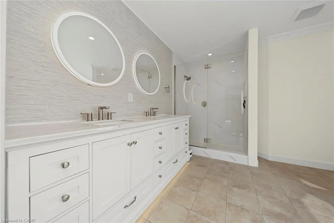
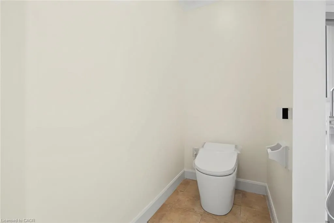
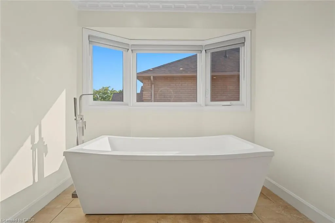
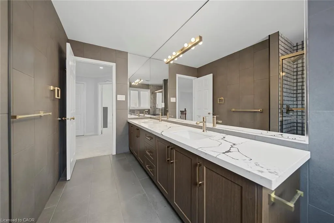
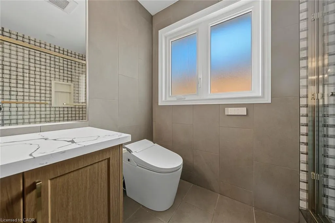
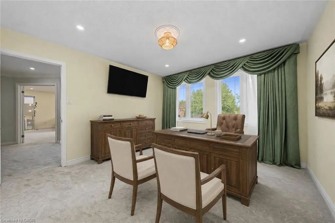
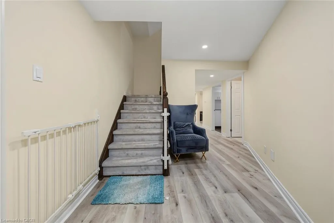
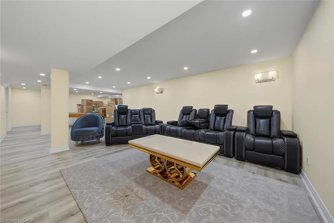
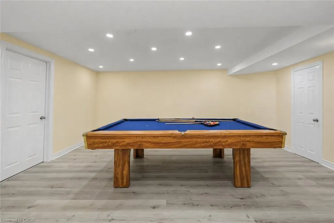
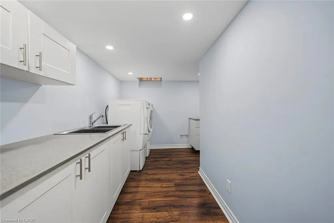
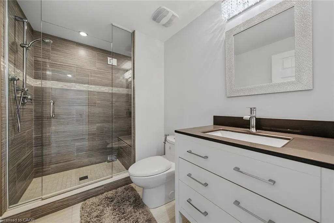
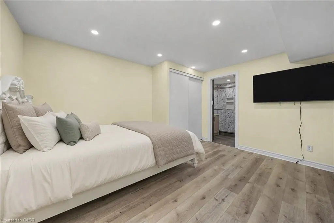
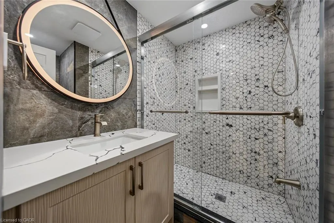
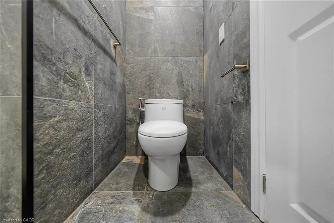
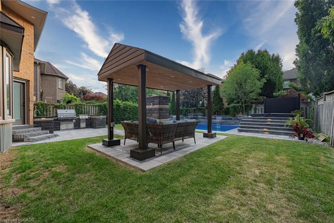
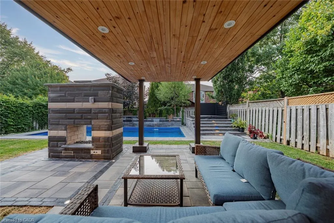
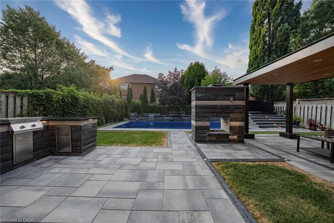
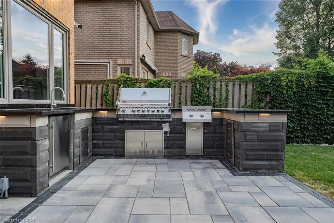
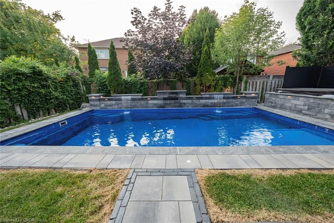
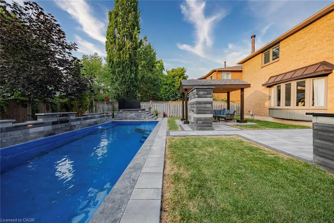
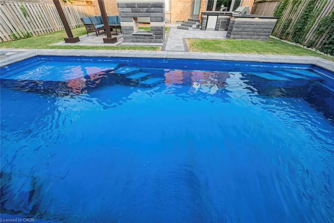
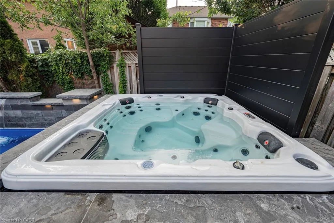
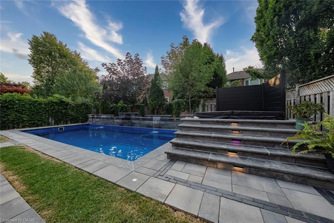
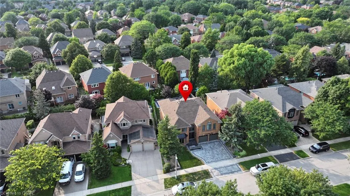
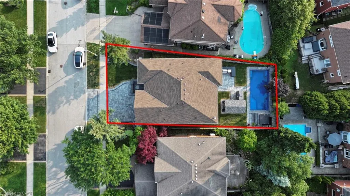
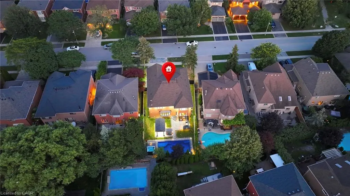
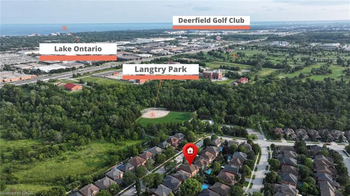
Welcome to this extensively renovated luxury home in Oakville's prestigious Glen Abbey community, offering over $400,000 in premium upgrades & exceptional resort-style living. This stunning 4+2-bedroom, 6-bathroom home with a professionally finished basement is ideally located steps to parks, trails & schools within the highly acclaimed Abbey Park High School catchment. Close to the Glen Abbey Community Centre, Oakville Hospital, shopping, restaurants, GO Station, & highways. Outstanding curb appeal features towering evergreens, illuminated stone entrance, soffit lighting, a new double-wide interlocking driveway (2026) for 4 cars plus a double garage. The spectacular private backyard is an entertainer's dream with a heated saltwater pool, extensively renovated in 2026 with three illuminated waterfalls, built-in Jacuzzi, stone outdoor kitchen with a sink, Napoleon fridge, gas BBQ, custom gazebo, lounge with gas fireplace & TV feature wall, lush gardens & new side gates. Smart-home technology controls security, alarm, garage doors, HVAC, lighting & automated blinds. Interior upgrades include new cherry-stained oak hardwood flooring, curved staircase with modern balusters, pot lights, new entrance tiles, water softener, whole-home water purification system, automatic blinds & custom draperies (2026). The elegant layout offers a grand two-storey foyer, formal living & dining rooms, a private office, mudroom, spacious family room with new electric fireplace, & a beautiful eat-in kitchen with granite counters, island, breakfast bar, quality cabinetry, premium stainless steel appliances & walkout to the backyard oasis. Upstairs offers four generous bedrooms & three luxurious bathrooms, including a lavish primary retreat with two walk-in closets & a spa-inspired 5-piece ensuite. The finished lower level features a recreation/games room, two additional bedrooms, two 3-piece bathrooms & laundry, creating the perfect blend of luxury, functionality & family living.
| Elementary School | High School |
|---|---|
| Heritage Glen & St Bernadette Elementary School | Abbey Park & St Ignatius Of Loyola High School |
| Price History | |
|---|---|
| 9/16/2026 | Listed $2,249,000 |
General Features
| Living Area | 3632 |
|---|---|
| Sewer | Sewer (Municipal) |
| Heating | Forced Air,Natural Gas |
| Cooling | Central Air |
| Roof | Asphalt Shing |
| Appliances | Water Heater Owned |
| Zoning | RL5 |
| Garage Spaces | 2 |
| Architectural Style | Traditional |
| Pool Features | In Ground,Outdoor Pool |
| Construction Materials | Brick |
| Exclusions | 7 Security Cameras |
| Year Built | 1988 |
| Stories Count | 2 |
| Property Subtype | Single Family Residence |
| County | Halton |
| New Construction | false |
| Property Type | Residential |
| Attached Garage | true |
| Garage Y/N | true |
| Total Rooms | 20 |
| Full Baths | 5 |
| Status | Active |
| Directions | Third Line- Kings College - Giles Gate - Brays |
| High School | Abbey Park & St Ignatius Of Loyola |
| City | Oakville |
| Senior Community Y/N | false |
| Open Parking Spaces | 4 |
| MLS Area | 1 - Oakville |
| Lot Size Units | Square Feet |
| Elementary School | Heritage Glen & St Bernadette |
| Property Attached Y/N | false |
| MLS Area Minor | 1007 - GA Glen Abbey |
| Virtual Tour | https://realimage.gta3d.ca/2143-brays-lane-oakville-1 |
| Building Area Units | Square Feet |
| Standard Status | Active |
| Year Built Source | Other |
| Virtual Tour | https://realimage.gta3d.ca/2143-brays-lane-oakville-1 |
Interior Features
| Interior Amenities | Auto Garage Door Remote(s) |
|---|---|
| Basement | Full,Finished |
| Total Fireplaces | 1 |
| Fireplace Features | Living Room |
| Kitchen Level | Main |
| Air Conditioning Y/N | false |
| Heating Y/N | true |
| Fireplace Y/N | true |
| Above Grade Finished Area | 3632 |
| Half Baths | 1 |
| Laundry Features | Laundry Room,Lower Level |
| Total Bedrooms | 6 |
| Main Level Bathrooms | 1 |
| Below Grade Finished Area Unit Type | Square Feet |
| Above Grade Finished Area Source | Other |
| Above Grade Finished Area Unit Type | Square Feet |
| Total Baths | 6 |
Exterior Features
| Parking Features | Attached Garage |
|---|---|
| Lot Features | Urban,Major Highway,Park,Rec./Community Centre,Schools,Trails |
| Water Source | Municipal |
| Total Parking | 6 |
| Inclusions | Other,Built-In Dishwasher, Fridge, Stove, Washer, Dryer, All Elfs, All Window Coverings, Gdo |
| Lot Size Area | 6927.15 |
| Foundation Details | Unknown |
| Building Area Total | 3632 |
| Lot Dimensions | 58.65 x 118.11 |
| Frontage Length | 58.65 |
| Frontage Type | South |
| Waterfront Y/N | false |
| Covered Spaces | 2 |
| Crops Included Y/N | false |
Amenities
- Foreclosure
- Views
- Short Sale
- New Construction
- Adult 55+
- Lease To Own
- No Strata Fees
- Furnished
- Primary On Main
- Air Conditioning
- Seller Finance
- Green
- Fixer Upper
- Horse
- Golf
- Fireplace
- Deck
- Garage
- Basement
- Pool
 Toronto Real Estate Board (TRREB); All information deemed reliable but not guaranteed. All properties are subject to prior sale, change or withdrawal. Neither listing broker(s) or information provider(s) shall be responsible for any typographical errors, misinformation, misprints and shall be held totally harmless. Listing(s) information is provided for consumer's personal, non-commercial use and may not be used for any purpose other than to identify prospective properties consumers may be interested
 Data provided by the Ontario Regional Technology & Information Systems. The information is deemed reliable, but is not guaranteed. Not intended to solicit buyers or sellers, landlords or tenants currently under contract.
The trademarks REALTOR®, REALTORS® and the REALTOR® logo are controlled by The Canadian Real Estate Association (CREA) and identify real estate professionals who are members of CREA. The trademarks MLS®, Multiple Listing Service® and the associated logos are owned
Data provided by the Ontario Regional Technology & Information Systems. The information is deemed reliable, but is not guaranteed. Not intended to solicit buyers or sellers, landlords or tenants currently under contract.
The trademarks REALTOR®, REALTORS® and the REALTOR® logo are controlled by The Canadian Real Estate Association (CREA) and identify real estate professionals who are members of CREA. The trademarks MLS®, Multiple Listing Service® and the associated logos are owned
 All information deemed reliable but not guaranteed. All properties are subject to prior sale, change or withdrawal. Neither listing broker(s) or information provider(s) shall be responsible for any typographical errors, misinformation, misprints and shall be held totally harmless. Listing(s) information is provided for consumer's personal, non-commercial use and may not be used for any purpose other than to identify prospective properties consumers may be interested in purchasing. The data relating