
Just Listed


Address
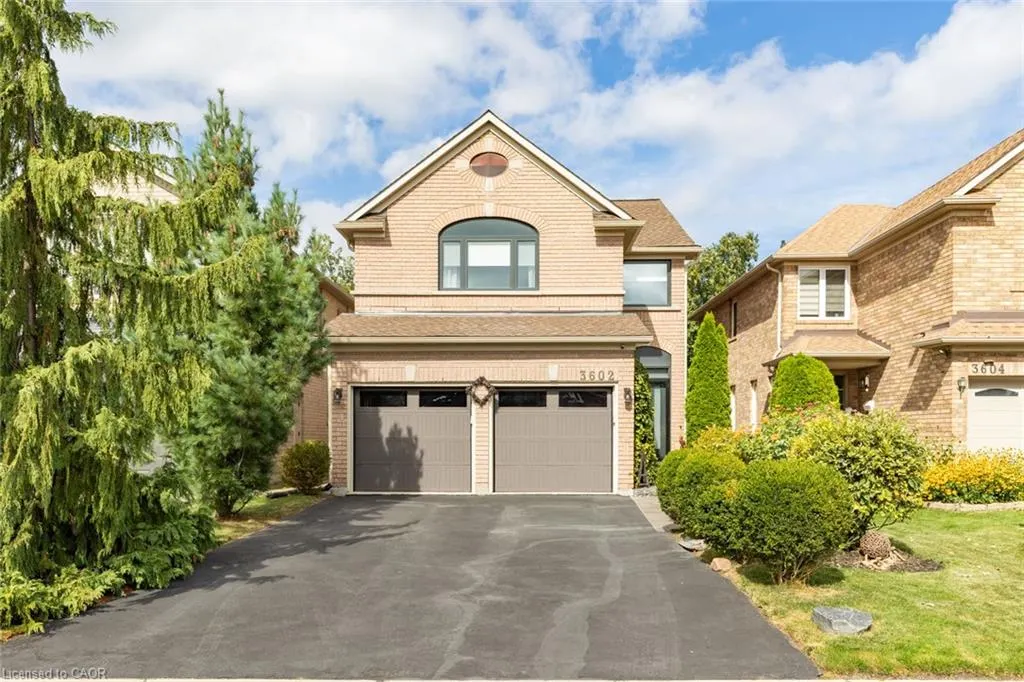
3602 Forest Bluff Crescent, Mississauga, ON
Price
$ 1,189,900
Property Attributes
- MLS#40865544
- TypeSingle Family
- Listing Status Active
- CityMississauga
- AreaMS - Mississauga
- Neighbourhood0010 - Lisgar
- Postal CodeL5N 7W2
- StyleContemporary
- Taxes$ 6962
- Price$ 1,189,900
- Bedrooms4
- Full Bathrooms2
- Half Bathrooms1
- Sqr Footage2025
Data Source:
Ontario Regional (ITSO)
Property Description
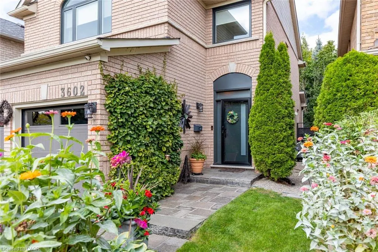
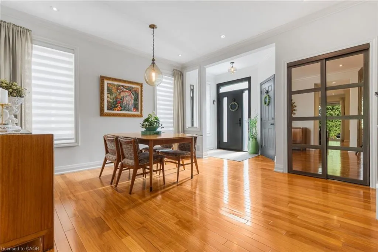
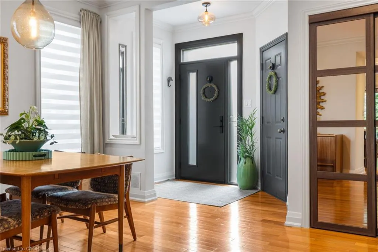
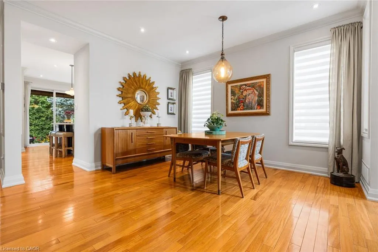
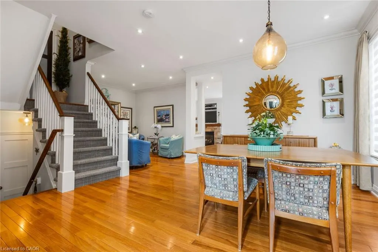
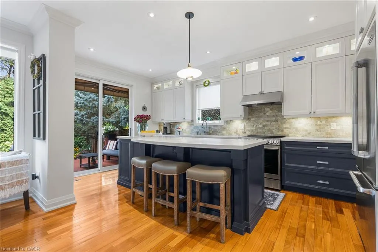
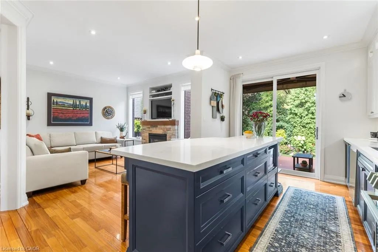
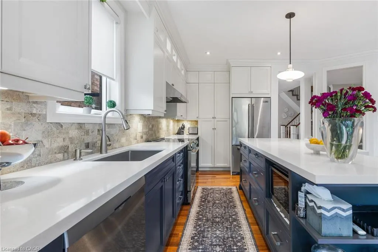
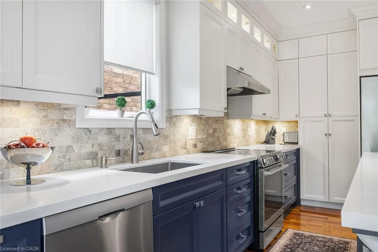
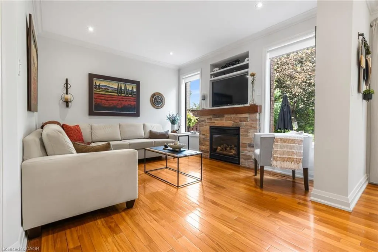
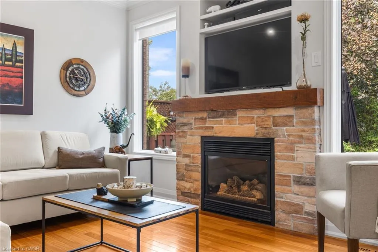
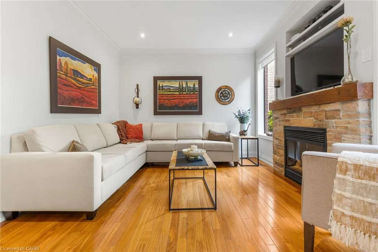
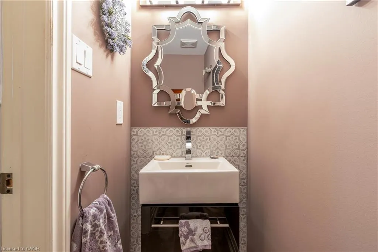
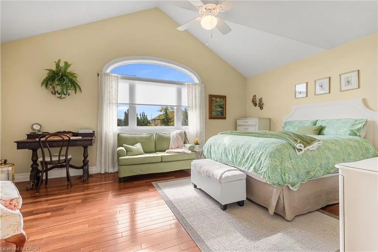
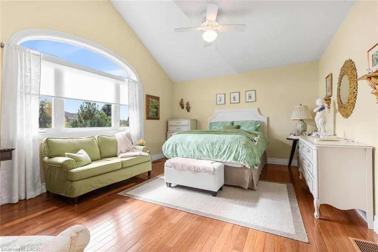
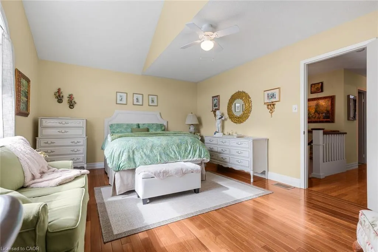
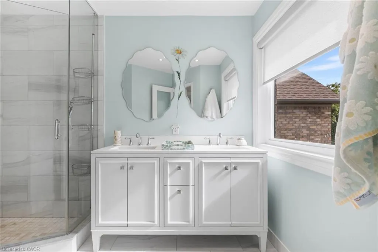
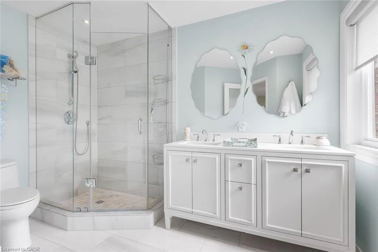
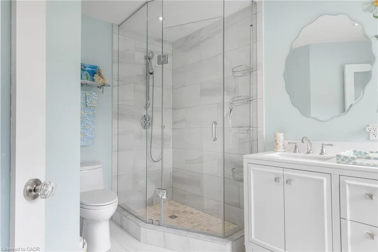
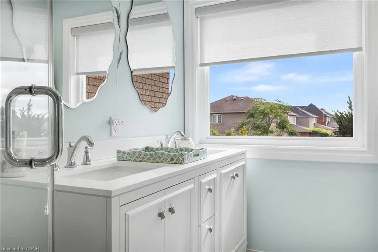
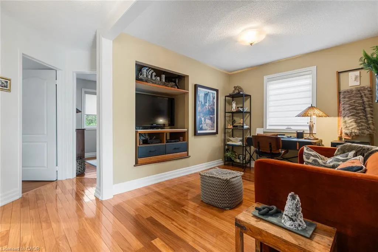
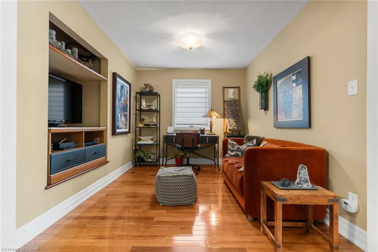
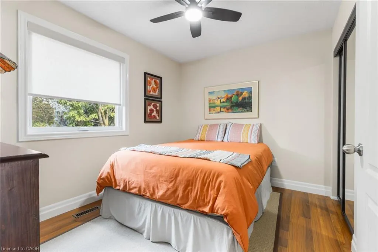
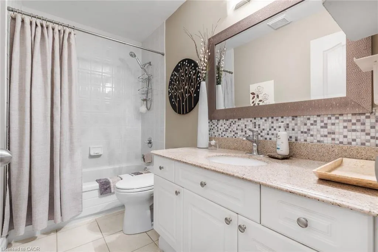
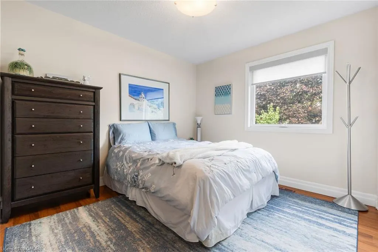
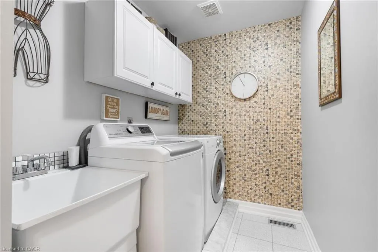
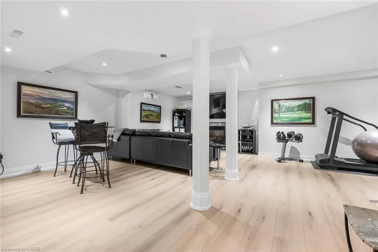
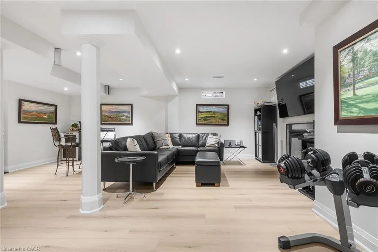
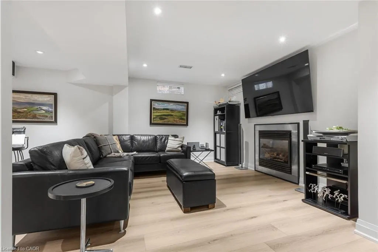
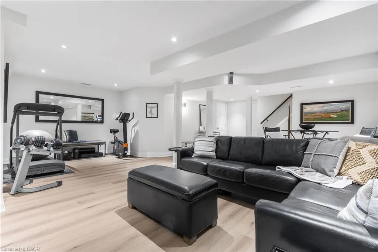
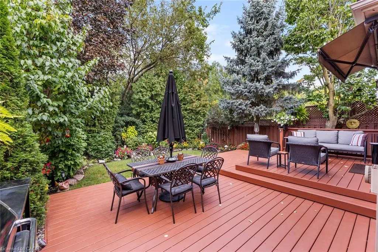
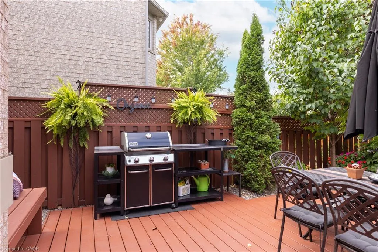
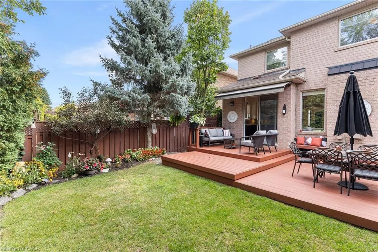
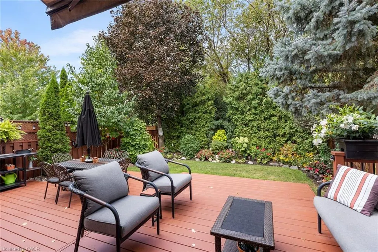
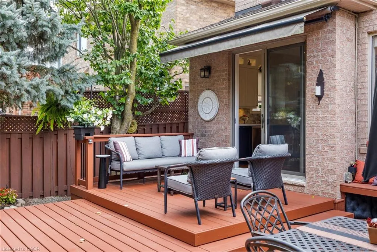
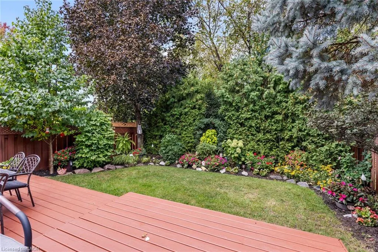
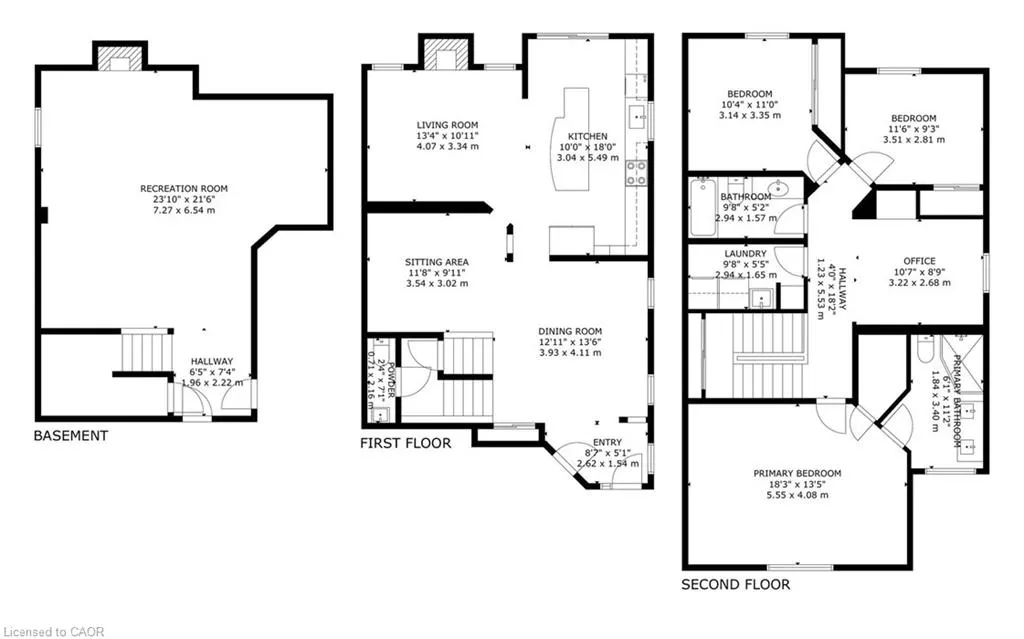
The beauty & elegance of this exceptional home begins the moment you arrive. Set on beautifully manicured grounds w/stone pavers lush greenery, this property offers a private, resort-like setting. A custom front door w/a three-bolt locking system & full view glass storm door provides a stunning first impression & sets the tone for the exceptional details in this home. This unique home has been thoughtfully enhanced by the owners w/additional square footage, creating a wonderful sense of space & functionality. The custom-extended kitchen is a true showstopper, offering an abundance of cabinetry & workspace; there is never a shortage of storage! Extra-tall cabinetry w/built-in lighting, expansive quartz countertops, a gorgeous oversized island, & high-end stainless-steel appliances make this kitchen both beautiful & highly functional. Designed w/family living & entertaining in mind, it is truly the heart of the home. Designer flair is evident throughout every level. The elegant dining room & sophisticated sitting area create spaces that feel both luxurious & inviting, perfect for entertaining. Life just got better w/the laundry on same level as the 4 bedrooms, no more up & down carrying baskets. The primary offers beautiful hardwood flooring, cathedral ceilings, a walk-in closet, & stunning renovated spa-like 4-piece ensuite, your own private place to relax & unwind. The additional bedrooms all have laminate flooring, generous closets & large windows that fill the upper level w/natural light. The fourth bedroom has been thoughtfully converted into a stylish home office, ideal for working from home. The finished basement provides even more living space, featuring a 2nd gas fireplace & beautiful LVP flooring, perfect for a family room, recreation area or relaxing retreat. Step outside discover a backyard that truly feels like an extension of the home with a large deck that includes a motorized roller canopy for shade. Exceptionally private & thoughtfully landscaped.
| Price History | |
|---|---|
| 9/28/2026 | Listed $1,189,900 |
General Features
| Living Area | 2025 |
|---|---|
| Sewer | Sewer (Municipal) |
| Heating | Forced Air |
| Cooling | Central Air |
| Roof | Asphalt Shing |
| Appliances | Dishwasher,Dryer,Refrigerator,Stove,Washer |
| Zoning | R5 |
| Garage Spaces | 2 |
| Architectural Style | Contemporary |
| Construction Materials | Brick |
| Exclusions | Dining Room Light Fixture, Upper Hall Light Fixture, Next Camera, Ring Doorbell, Tv In Basement |
| Stories Count | 2 |
| Property Subtype | Single Family Residence |
| County | Peel |
| New Construction | false |
| Property Type | Residential |
| Attached Garage | true |
| Garage Y/N | true |
| Total Rooms | 14 |
| Full Baths | 2 |
| Status | Active |
| City | Mississauga |
| Senior Community Y/N | false |
| Open Parking Spaces | 4 |
| MLS Area | MS - Mississauga |
| Property Attached Y/N | false |
| MLS Area Minor | 0010 - Lisgar |
| Virtual Tour | https://tours.scorchmedia.ca/3602-forest-bluff-crescent-mississauga-ontario-l5n-7w2?branded=0 |
| Building Area Units | Square Feet |
| Standard Status | Active |
Interior Features
| Interior Amenities | Auto Garage Door Remote(s) |
|---|---|
| Basement | Full,Finished |
| Kitchen Level | Main |
| Air Conditioning Y/N | false |
| Heating Y/N | true |
| Fireplace Y/N | false |
| Above Grade Finished Area | 2025 |
| Half Baths | 1 |
| Total Bedrooms | 4 |
| Main Level Bathrooms | 1 |
| Below Grade Finished Area Unit Type | Square Feet |
| Above Grade Finished Area Source | Assessor |
| Above Grade Finished Area Unit Type | Square Feet |
| Total Baths | 3 |
Exterior Features
| Parking Features | Attached Garage |
|---|---|
| Lot Features | Urban,Highway Access,Schools,Trails |
| Water Source | Municipal |
| Total Parking | 6 |
| Inclusions | Dishwasher,Dryer,Refrigerator,Stove,Washer,Stainless Steel Fridge, Stainless Steel Stove, Stainless Steel Built-In Dishwasher, Stainless Steel Microwave. Washer And Dryer. Shelf In Ensuite, Tv Bracket In Basement. Treadmill And Bbq. Window Coverings. |
| Building Area Total | 2025 |
| Lot Dimensions | 32.61 x 109.91 |
| Frontage Length | 32.61 |
| Frontage Type | North |
| Waterfront Y/N | false |
| Covered Spaces | 2 |
| Crops Included Y/N | false |
Amenities
- Foreclosure
- Views
- Short Sale
- New Construction
- Adult 55+
- Lease To Own
- No Strata Fees
- Furnished
- Primary On Main
- Air Conditioning
- Seller Finance
- Green
- Fixer Upper
- Horse
- Golf
- Fireplace
- Deck
- Garage
- Basement
- Pool
 Toronto Real Estate Board (TRREB); All information deemed reliable but not guaranteed. All properties are subject to prior sale, change or withdrawal. Neither listing broker(s) or information provider(s) shall be responsible for any typographical errors, misinformation, misprints and shall be held totally harmless. Listing(s) information is provided for consumer's personal, non-commercial use and may not be used for any purpose other than to identify prospective properties consumers may be interested
 Data provided by the Ontario Regional Technology & Information Systems. The information is deemed reliable, but is not guaranteed. Not intended to solicit buyers or sellers, landlords or tenants currently under contract.
The trademarks REALTOR®, REALTORS® and the REALTOR® logo are controlled by The Canadian Real Estate Association (CREA) and identify real estate professionals who are members of CREA. The trademarks MLS®, Multiple Listing Service® and the associated logos are owned
Data provided by the Ontario Regional Technology & Information Systems. The information is deemed reliable, but is not guaranteed. Not intended to solicit buyers or sellers, landlords or tenants currently under contract.
The trademarks REALTOR®, REALTORS® and the REALTOR® logo are controlled by The Canadian Real Estate Association (CREA) and identify real estate professionals who are members of CREA. The trademarks MLS®, Multiple Listing Service® and the associated logos are owned
 All information deemed reliable but not guaranteed. All properties are subject to prior sale, change or withdrawal. Neither listing broker(s) or information provider(s) shall be responsible for any typographical errors, misinformation, misprints and shall be held totally harmless. Listing(s) information is provided for consumer's personal, non-commercial use and may not be used for any purpose other than to identify prospective properties consumers may be interested in purchasing. The data relating