
Just Listed


Address
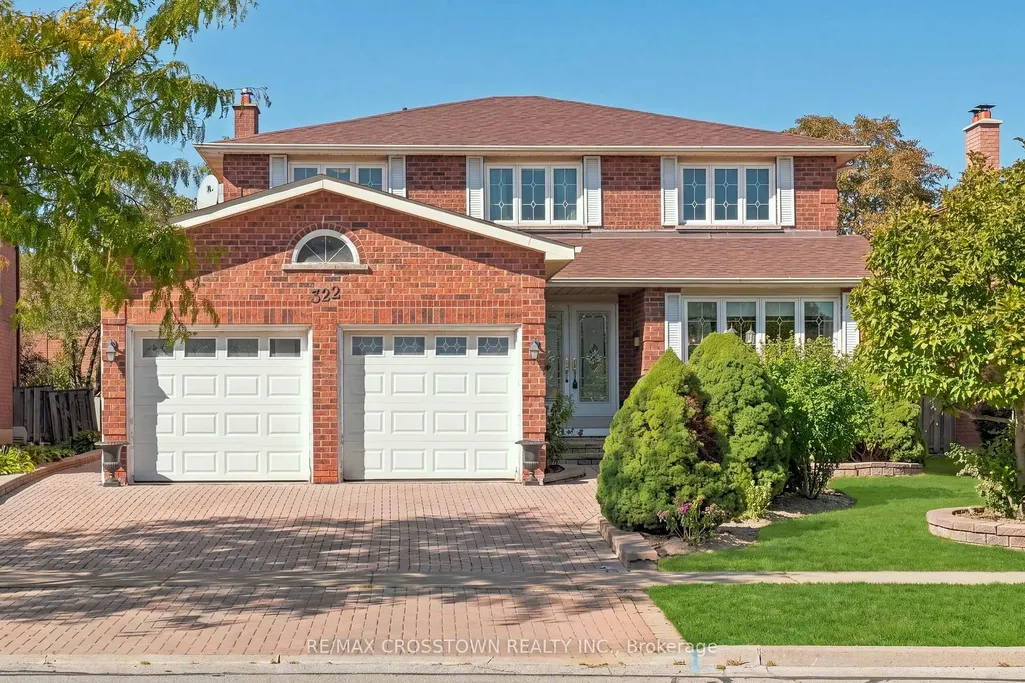
322 Forest Drive, Vaughan, ON
Price
$ 999,900
Property Attributes
- MLS#N13838096
- TypeSingle Family
- Listing Status New
- CityVaughan
- AreaWest Woodbridge
- NeighbourhoodWest Woodbridge
- Postal CodeL4L 3T6
- Style2-Storey
- Taxes$ 5821
- Price$ 999,900
- Bedrooms5
- Full Bathrooms4
- Half Bathrooms0
- Sqr Footage2500-3000
Data Source:
Toronto Real Estate Board (TRREB)
Property Description
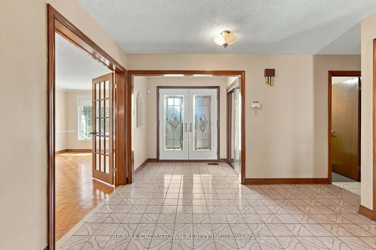
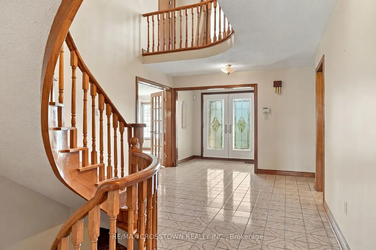
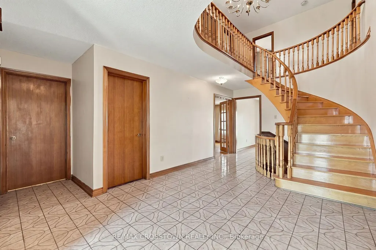
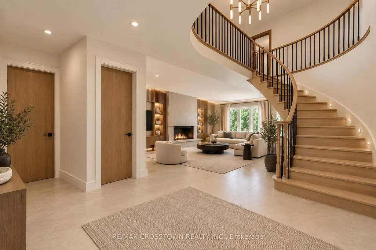
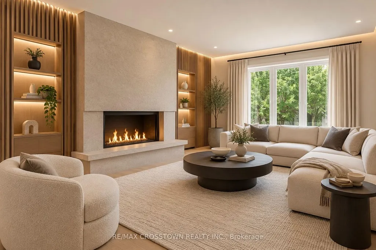
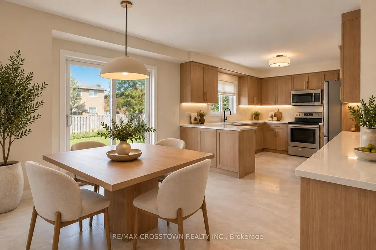
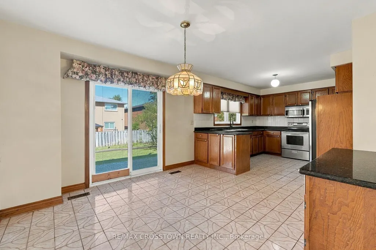
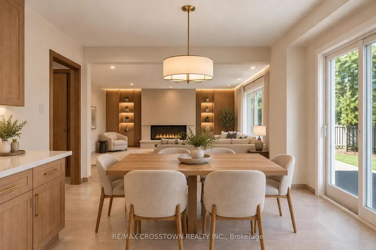
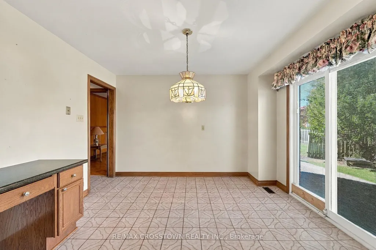
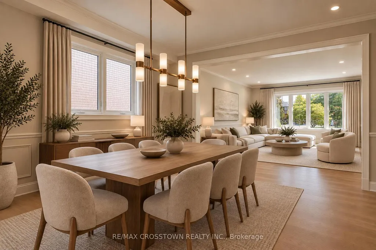
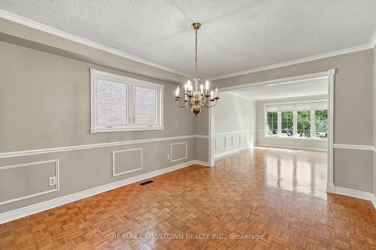
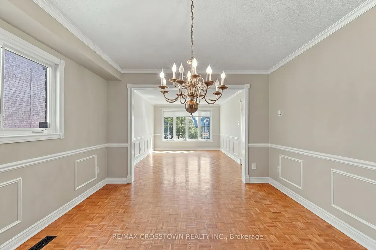
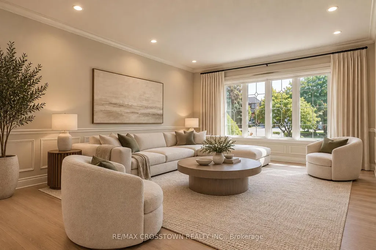
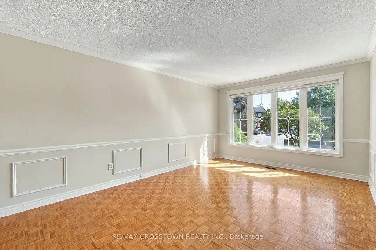
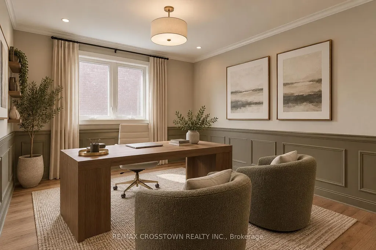
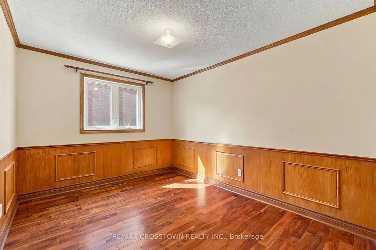
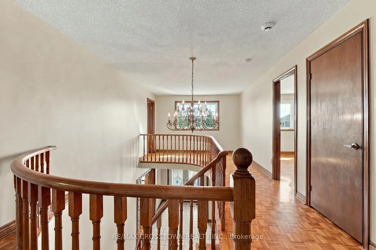
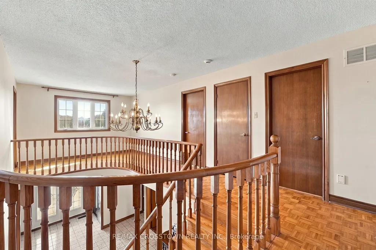
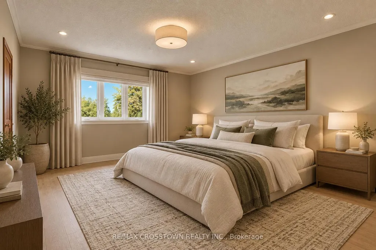
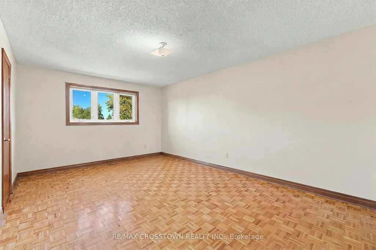
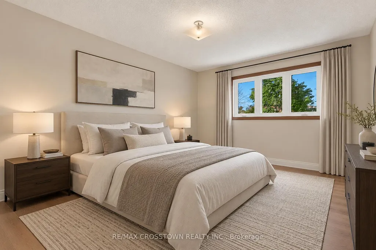
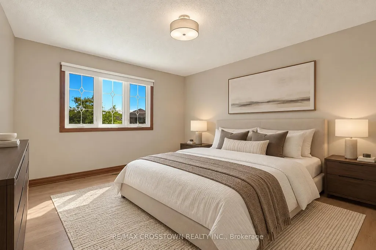
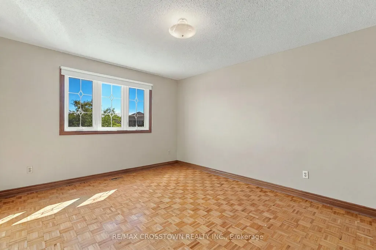
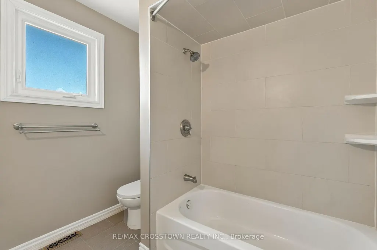
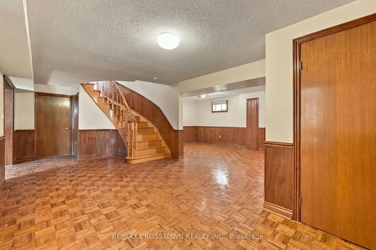
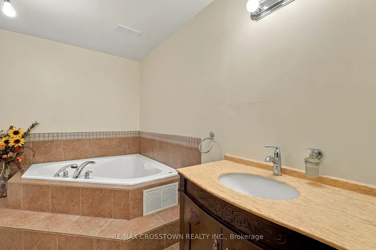
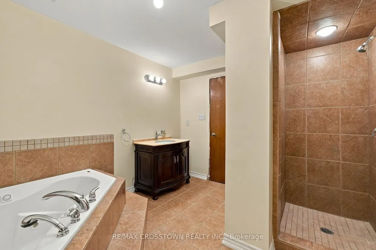
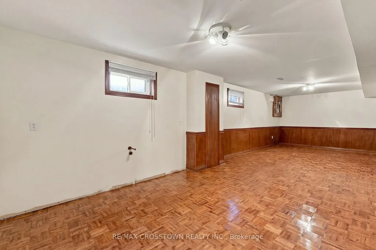
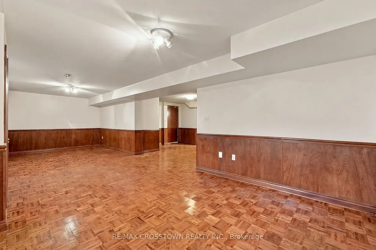
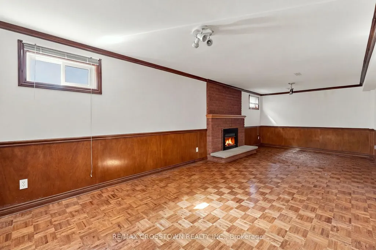
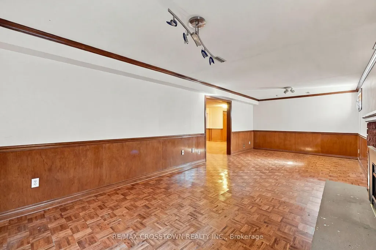
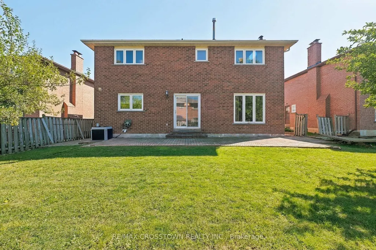
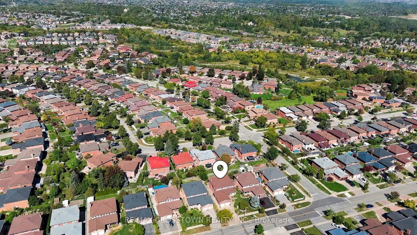
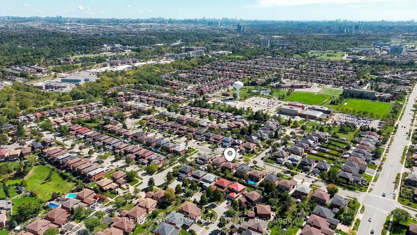
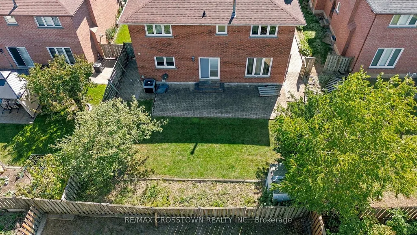
Welcome to 322 Forest Drive, an exceptional property nestled in a beautiful, mature neighbourhood right in the heart of Woodbridge. Offering a remarkably large footprint and situated on a premium lot, this fantastic residence presents the ultimate canvas for buyers looking to renovate, customize, and craft their absolute dream home in a premier Vaughan location.As you step inside, you are greeted by a spacious layout brimming with natural light and endless potential. The main floor features a convenient and dedicated home office, ideal for remote work or a quiet study, alongside expansive principal rooms designed for comfortable everyday living. With a generous 4 + 1 bedrooms and 4 washrooms, there is plenty of room for a growing family. The finished basement further extends your living space, offering incredible versatility for a recreation room, home gym, or entertainment hub.Outside, the premium lot sits within a peaceful, tree-lined community surrounded by parks and established greenery. Woodbridge living means you are just minutes away from top-rated schools, local fine dining, boutique shopping, and major commuter routes, blending suburban tranquility with ultimate convenience.This isn't just a house-it is a rare opportunity to secure a substantial footprint in a coveted location and make it entirely your own. Bring your design ideas and imagination to life.Handyman special. Excellent potential for renovators and builders. Property being sold in 'As Is, Where Is' condition.. Some photos have been virtually staged.
| Price History | |
|---|---|
| 9/29/2026 | Listed $999,900 |
General Features
| Sewer | Sewer |
|---|---|
| Cooling | Central Air |
| Roof | Asphalt Shingle |
| Architectural Style | 2-Storey |
| Pool Features | None |
| Construction Materials | Brick |
| Heater Type | Forced Air |
| Parking Spaces | 4 |
| Property Subtype | Detached |
| Tax Year | 2026 |
| Lot Depth | 121.39 |
| County | York |
| New Construction | No |
| Property Type | Residential Freehold |
| Attached Garage | No |
| Facing Direction | North |
| Garage Y/N | Yes |
| Status | New |
| City | Vaughan |
| Senior Community Y/N | No |
| Lot Size Units | Feet |
| Property Attached Y/N | No |
| Tax Annual Amount | 5821.41 |
| Virtual Tour | https://www.youtube.com/embed/EffqQltEV4A |
| Standard Status | Active |
| Occupancy Type | Vacant |
| Legal Description | PCL 140-1 SEC 65M2115; LT 140 PL 65M2115 CITY OF VAUGHAN |
Interior Features
| Interior Amenities | Carpet Free |
|---|---|
| Basement | Finished |
| Heat Source | Gas |
| Basement (Y/N) | No |
| Air Conditioning Y/N | Yes |
| Heating Y/N | Yes |
| Fireplace Y/N | Yes |
| Total Bedrooms | 5 |
| Elevator? | No |
| Total Baths | 4 |
| Bedrooms | 4+1 |
| Living Area Range | 2500-3000 |
Exterior Features
| Parking Features | Private |
|---|---|
| Total Parking | 6.0 |
| Garage Type | Attached |
| Foundation Details | Concrete |
| Spa | No |
| Lot Size Source | MPAC |
| Waterfront Y/N | No |
| Covered Spaces | 2.0 |
Amenities
- Views
- New Construction
- Adult 55+
- Lease To Own
- No Strata Fees
- Furnished
- Primary On Main
- Air Conditioning
- Seller Finance
- Green
- Fixer Upper
- Horse
- Golf
- Fireplace
- Deck
- Garage
- Basement
- Pool
Property vs Single Family Average in L4L 3T6
Price
Taxes
 Toronto Real Estate Board (TRREB); All information deemed reliable but not guaranteed. All properties are subject to prior sale, change or withdrawal. Neither listing broker(s) or information provider(s) shall be responsible for any typographical errors, misinformation, misprints and shall be held totally harmless. Listing(s) information is provided for consumer's personal, non-commercial use and may not be used for any purpose other than to identify prospective properties consumers may be interested
 Data provided by the Ontario Regional Technology & Information Systems. The information is deemed reliable, but is not guaranteed. Not intended to solicit buyers or sellers, landlords or tenants currently under contract.
The trademarks REALTOR®, REALTORS® and the REALTOR® logo are controlled by The Canadian Real Estate Association (CREA) and identify real estate professionals who are members of CREA. The trademarks MLS®, Multiple Listing Service® and the associated logos are owned
Data provided by the Ontario Regional Technology & Information Systems. The information is deemed reliable, but is not guaranteed. Not intended to solicit buyers or sellers, landlords or tenants currently under contract.
The trademarks REALTOR®, REALTORS® and the REALTOR® logo are controlled by The Canadian Real Estate Association (CREA) and identify real estate professionals who are members of CREA. The trademarks MLS®, Multiple Listing Service® and the associated logos are owned
 All information deemed reliable but not guaranteed. All properties are subject to prior sale, change or withdrawal. Neither listing broker(s) or information provider(s) shall be responsible for any typographical errors, misinformation, misprints and shall be held totally harmless. Listing(s) information is provided for consumer's personal, non-commercial use and may not be used for any purpose other than to identify prospective properties consumers may be interested in purchasing. The data relating