
Address
10 Hollowgrove Boulevard, Brampton, ON
Price
$ 1,189,000
Property Attributes
- MLS#W13645930
- TypeSingle Family
- Listing Status New
- CityBrampton
- AreaVales of Castlemore
- NeighbourhoodVales of Castlemore
- Postal CodeL6P 1B2
- Style2-Storey
- Taxes$ 8957
- Price$ 1,189,000
- Bedrooms7
- Full Bathrooms7
- Half Bathrooms0
- Sqr Footage3000-3500
Data Source:
Toronto Real Estate Board (TRREB)
Property Description
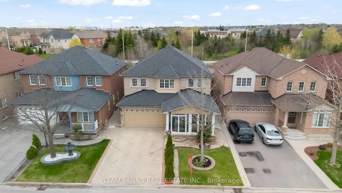
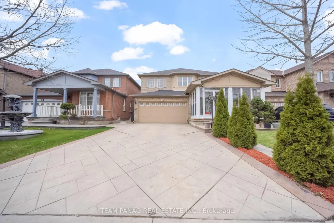
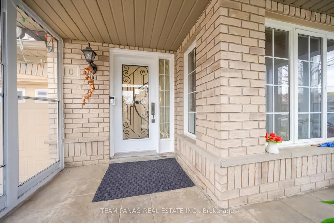
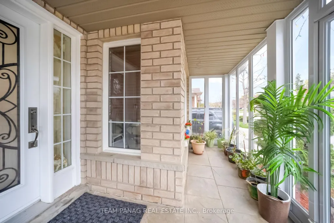
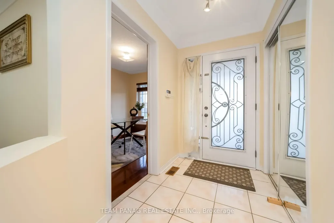
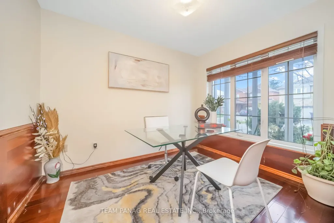
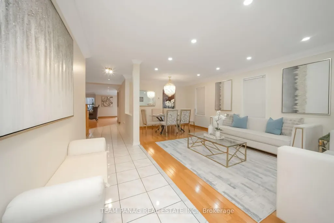
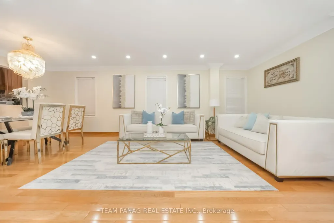
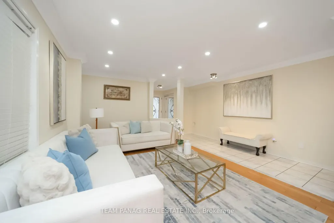
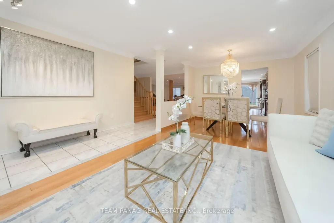
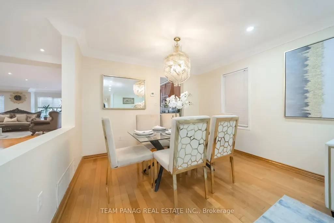
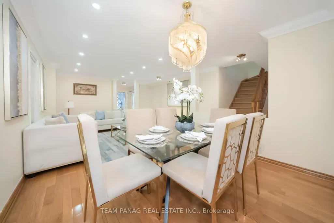
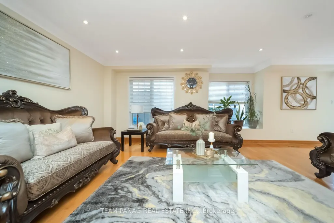
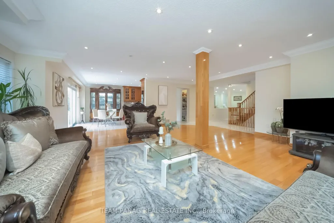
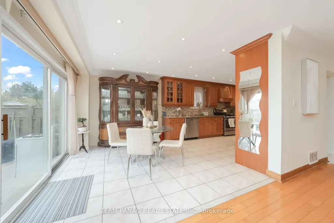
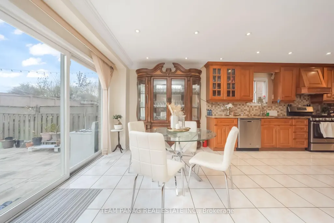
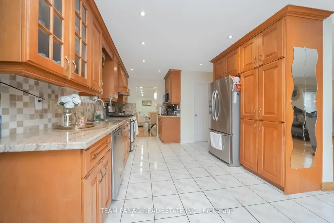
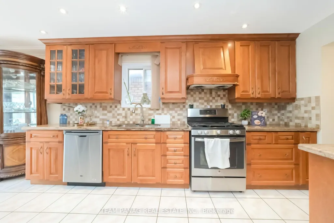
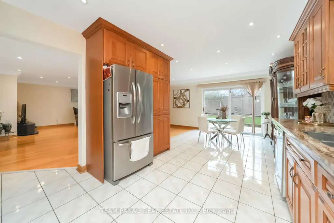
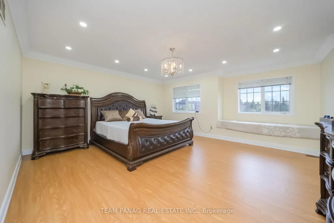
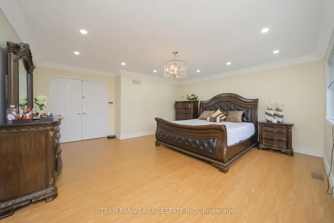
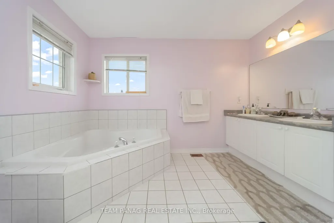
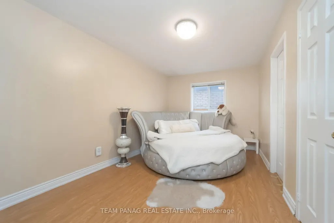
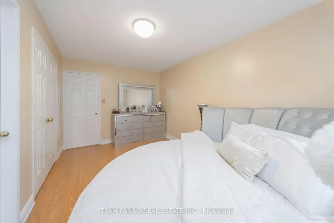
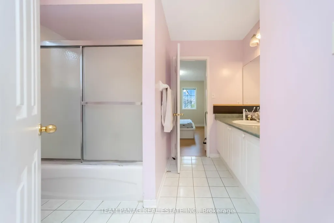
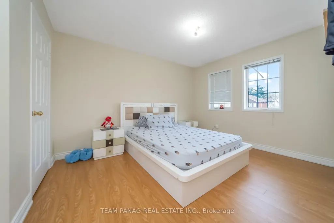
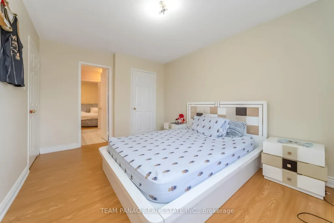
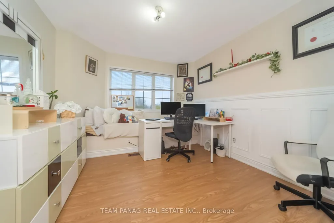
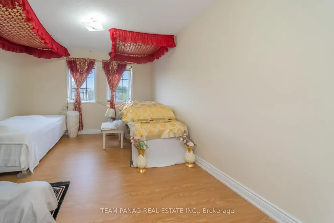
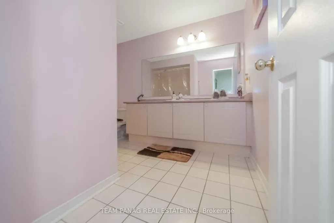
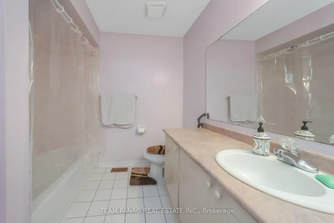
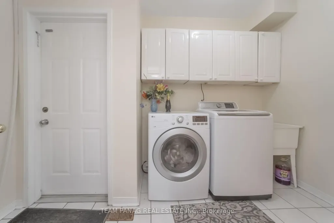
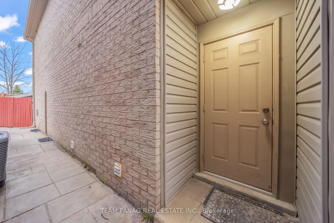
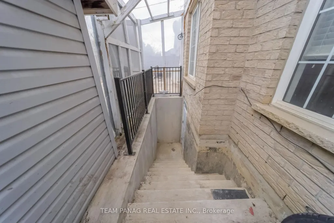
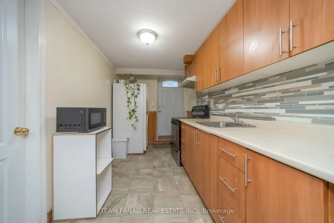
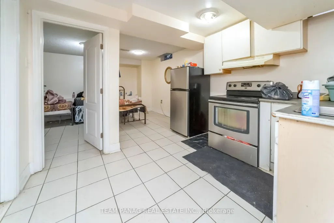
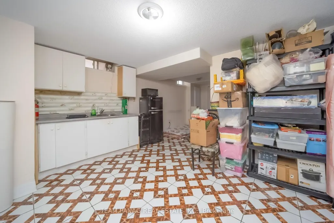
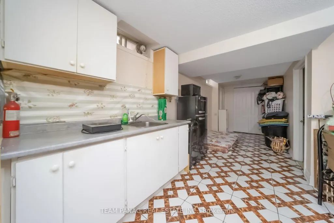
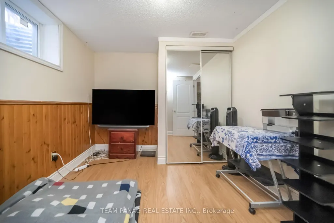
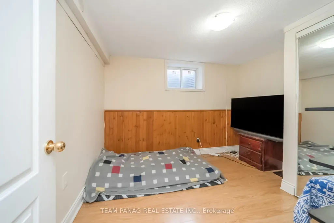
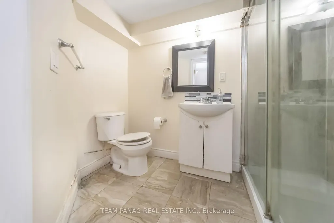
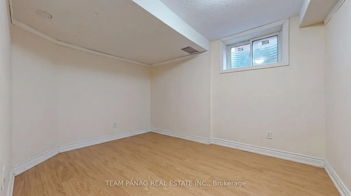
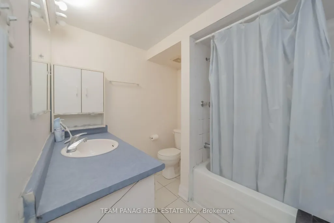
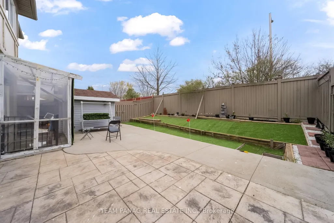
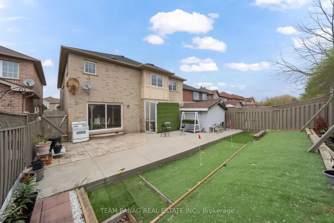
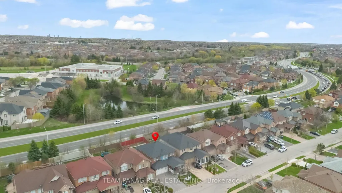

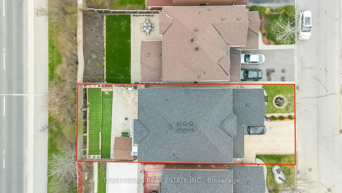
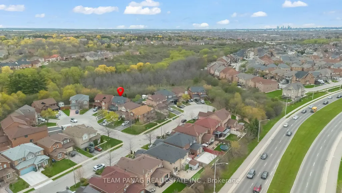
Prime Location in the Highly Desirable Vales of Castlemore! This impressive fully detached home offers approximately 3,200 sq. ft above gradeof well-designed living space, featuring 5 spacious bedrooms ideal for large or growing families. The main floor includes a versatile den perfectfor a home office, and overly large family room for the ultimate relaxation. The second level offers three full bathrooms for enhancedconvenience. The bright eat-in kitchen is equipped with granite countertops and provides ample space for everyday family meals andentertaining. The home also features two separate staircases leading to the basement, along with a separate side entrance, offering excellentpotential for two basement apartments. Additional highlights include a stamped concrete driveway, no sidewalk for extra parking, and no rearneighbours, ensuring added privacy. The exterior is thoughtfully designed with stamped concrete surrounding the home, a double entrance tothe backyard, and a low-maintenance yard featuring artificial turf. The enclosed front porch with vinyl siding and large windows enhances naturallight while improving climate efficiency. A gas connection is also available for convenient outdoor BBQ setups. Extras include stainless steelfridge, stove, built-in dishwasher, washer & dryer, additional fridge and stove in the basement, all electrical light fixtures, window coverings,central air conditioning, central vacuum, garage door opener with remote, and storage shed.
| Price History | |
|---|---|
| 8/6/2026 | Listed $1,189,000 |
General Features
| Sewer | Sewer |
|---|---|
| Cooling | Central Air |
| Roof | Unknown |
| Architectural Style | 2-Storey |
| Pool Features | None |
| Construction Materials | Brick |
| Heater Type | Forced Air |
| Parking Spaces | 4 |
| Property Subtype | Detached |
| Tax Year | 2025 |
| Lot Depth | 113.19 |
| County | Peel |
| New Construction | No |
| Property Type | Residential Freehold |
| Attached Garage | No |
| Facing Direction | South |
| Garage Y/N | Yes |
| Status | New |
| City | Brampton |
| Senior Community Y/N | No |
| Lot Size Units | Feet |
| Property Attached Y/N | No |
| Tax Annual Amount | 8957.0 |
| Standard Status | Active |
| Occupancy Type | Owner+Tenant |
| Legal Description | LOT 104,PLAN 43M1377. S/T EASEMENT OVER PT LT 104 PL 43M-1377 DES PT 6 PL 43R-24346 IN FAVOUR OF LT 103 PL 43M-1377,AS SET OUT IN LT2130838. T/W EASEMENT OVER PT LT 105 PL 43M1377 DES PT 7 PL 43R2434 |
Interior Features
| Interior Amenities | Other |
|---|---|
| Basement | Finished,Separate Entrance |
| Heat Source | Gas |
| Basement (Y/N) | No |
| Air Conditioning Y/N | Yes |
| Heating Y/N | Yes |
| Fireplace Y/N | No |
| Total Bedrooms | 7 |
| Elevator? | No |
| Total Baths | 7 |
| Bedrooms | 5+2 |
| Living Area Range | 3000-3500 |
Exterior Features
| Parking Features | Private Double |
|---|---|
| Total Parking | 6.0 |
| Garage Type | Built-In |
| Foundation Details | Concrete |
| Spa | No |
| Lot Size Source | MPAC |
| Waterfront Y/N | No |
| Covered Spaces | 2.0 |
Amenities
- Views
- New Construction
- Adult 55+
- Lease To Own
- No Strata Fees
- Furnished
- Primary On Main
- Air Conditioning
- Seller Finance
- Green
- Fixer Upper
- Horse
- Golf
- Fireplace
- Deck
- Garage
- Basement
- Pool
Property vs Single Family Average in L6P 1B2
Price
Taxes
Visits
 Toronto Real Estate Board (TRREB); All information deemed reliable but not guaranteed. All properties are subject to prior sale, change or withdrawal. Neither listing broker(s) or information provider(s) shall be responsible for any typographical errors, misinformation, misprints and shall be held totally harmless. Listing(s) information is provided for consumer's personal, non-commercial use and may not be used for any purpose other than to identify prospective properties consumers may be interested
 Data provided by the Ontario Regional Technology & Information Systems. The information is deemed reliable, but is not guaranteed. Not intended to solicit buyers or sellers, landlords or tenants currently under contract.
The trademarks REALTOR®, REALTORS® and the REALTOR® logo are controlled by The Canadian Real Estate Association (CREA) and identify real estate professionals who are members of CREA. The trademarks MLS®, Multiple Listing Service® and the associated logos are owned
Data provided by the Ontario Regional Technology & Information Systems. The information is deemed reliable, but is not guaranteed. Not intended to solicit buyers or sellers, landlords or tenants currently under contract.
The trademarks REALTOR®, REALTORS® and the REALTOR® logo are controlled by The Canadian Real Estate Association (CREA) and identify real estate professionals who are members of CREA. The trademarks MLS®, Multiple Listing Service® and the associated logos are owned
 All information deemed reliable but not guaranteed. All properties are subject to prior sale, change or withdrawal. Neither listing broker(s) or information provider(s) shall be responsible for any typographical errors, misinformation, misprints and shall be held totally harmless. Listing(s) information is provided for consumer's personal, non-commercial use and may not be used for any purpose other than to identify prospective properties consumers may be interested in purchasing. The data relating