
Address
435 March Crescent, Oakville, ON
Price
$ 1,950,000
Property Attributes
- MLS#W13718390
- TypeSingle Family
- Listing Status New
- CityOakville
- Area1015 - RO River Oaks
- Neighbourhood1015 - RO River Oaks
- Postal CodeL6H 5X7
- Style2-Storey
- Taxes$ 8832
- Price$ 1,950,000
- Bedrooms4
- Full Bathrooms5
- Half Bathrooms0
- Sqr Footage3000-3500
Data Source:
Toronto Real Estate Board (TRREB)
Property Description
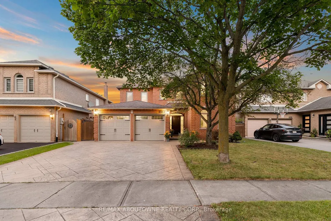
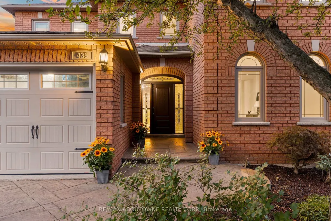
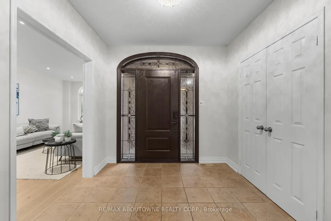
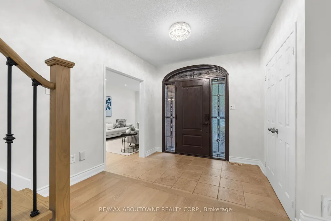
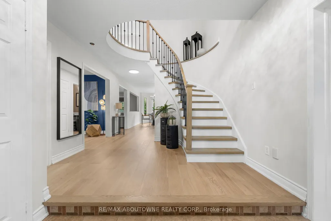
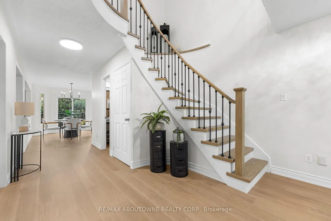
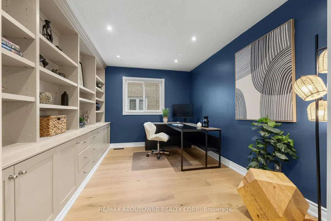
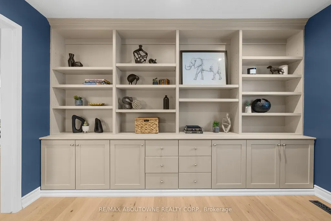
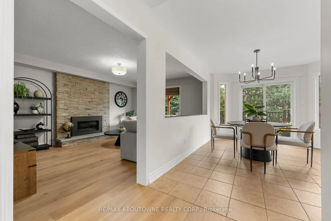
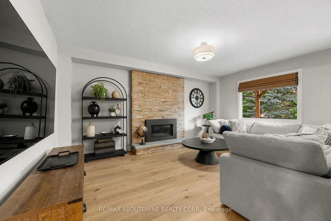
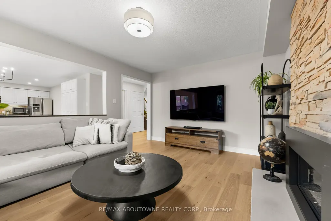
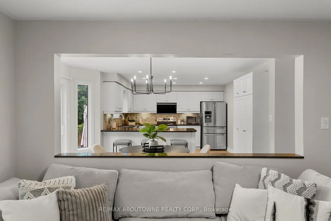
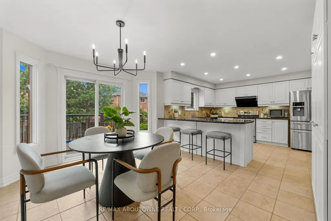
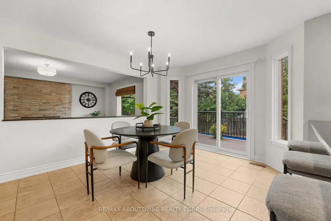
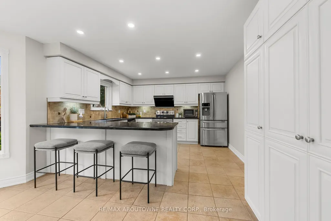
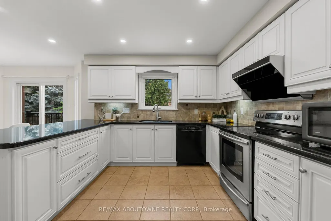
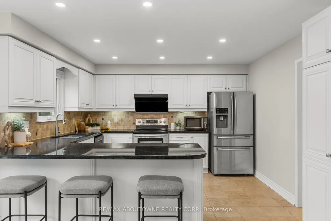
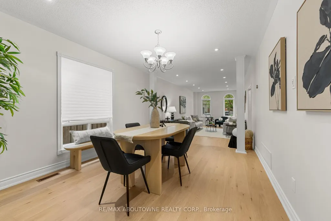
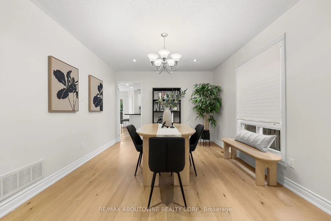
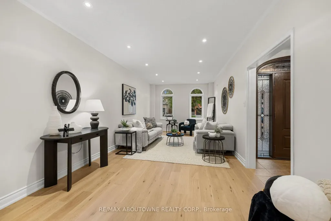
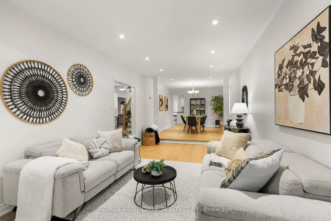
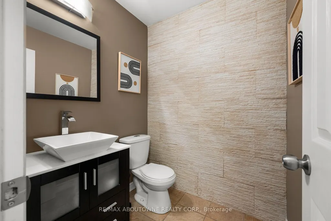
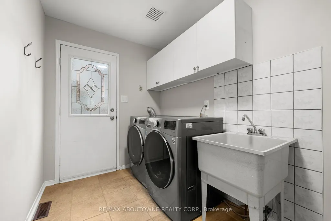
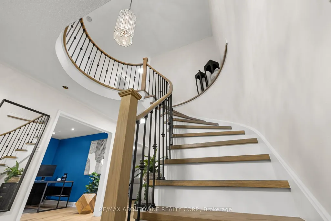
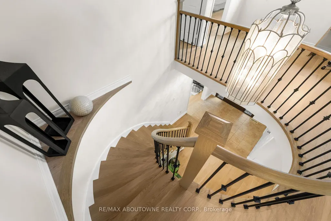
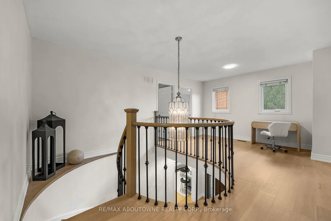
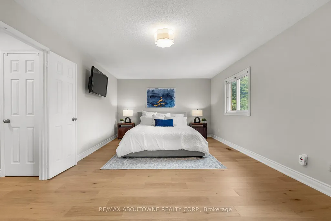
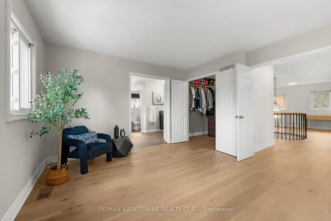
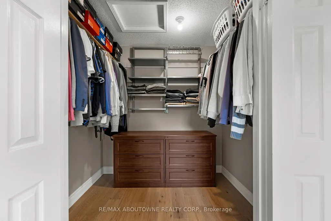
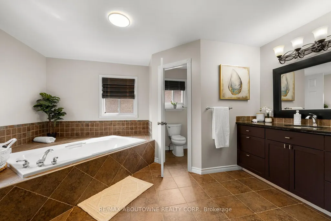
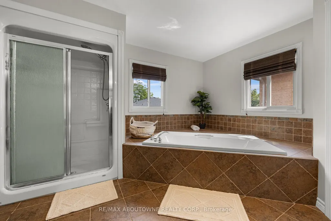
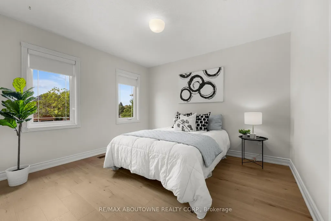
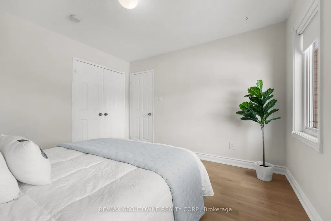
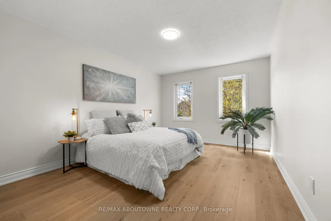
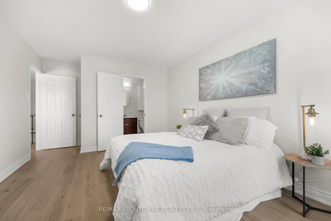
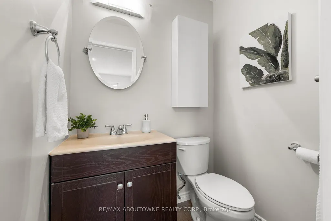
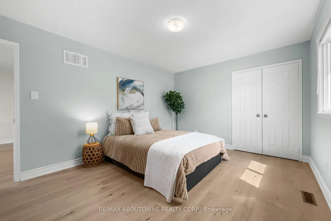
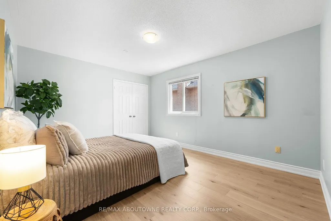
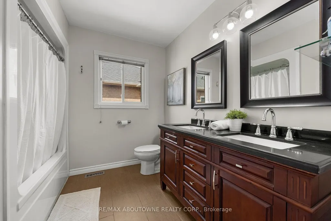
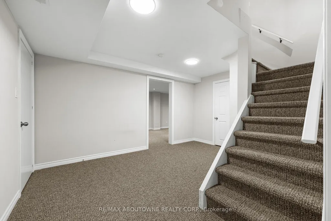
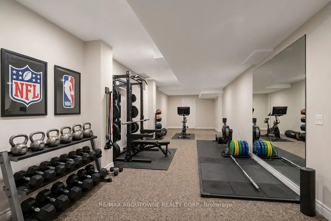
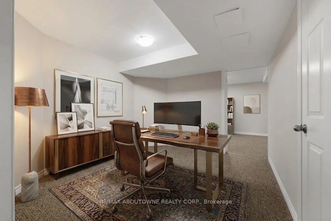
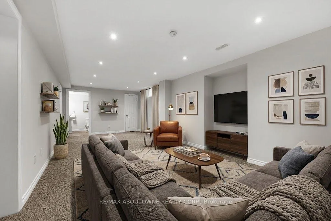
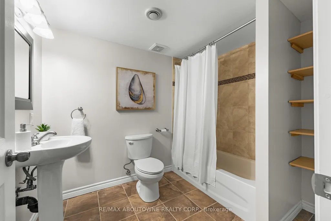
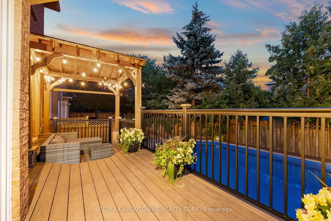
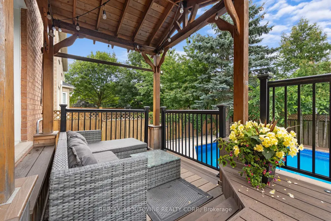
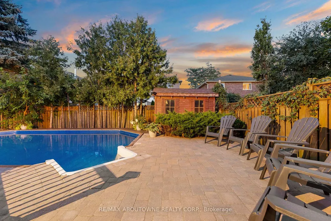
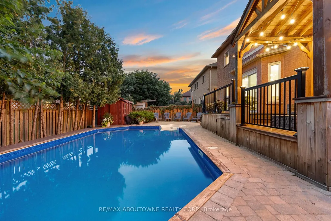
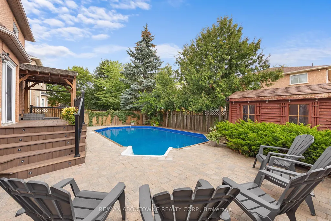
Welcome to this stunning Oakville residence set on a quiet crescent & offering over 4,500 sf of beautifully finished living space & a pool in a sought-after family-friendly neighbourhood. A stamped concrete drive & walkway lead you up to a covered front entrance & gorgeous wood grain front door. The grand foyer with curved hardwood piano staircase & wrought iron balusters invite you into the home featuring recently installed wide-plank engineered hardwood floors with 5" baseboards & shoe moulding. An elegant sunken living room with 9' ceilings & arched windows opens to the generous dining room with chandelier, pot lights, and a large window. Stepping into the impressive updated eat-in kitchen with granite countertops, under-cabinet lighting, custom backsplash & bright breakfast bar with open sightlines to a cozy family room with stacked stone modern inset gas fireplace. Adding versatility and convenience, an office with custom built-ins, powder room & laundry/mudroom round out the ground floor. Walking outside reveals a tiered composite deck with covered gazebo, natural gas line for barbecuing, interlock patio & evergreens for utmost privacy to enjoy the inground pool or entertain your friends.Retreating upstairs unveils a luxurious primary suite spanning the rear of the home, a walk-in with closet organizers & large 4-pc ensuite with water closet. Two well sized bedrooms share a 5-pc bath with double vanity, whilst the other bedroom offers its own powder room. Tucked neatly into a bright alcove with dual windows, there's even space to comfortably accommodate a study station or reading nook without encroaching on hallway traffic.Your dream home search ends here! Featuring a massive finished basement loaded with a gym/games room, office, rec space, and 4-pc bath, this home is built for modern living. Fresh paint, a brand-new furnace, updated pool equipment, and an unbeatable location near the Uptown Core, top schools, and parks. Come experience it for yourself!
| Price History | |
|---|---|
| 8/27/2026 | Listed $1,950,000 |
General Features
| Sewer | Sewer |
|---|---|
| Cooling | Central Air |
| Roof | Asphalt Shingle |
| Architectural Style | 2-Storey |
| Pool Features | Inground |
| Construction Materials | Brick |
| Heater Type | Forced Air |
| Parking Spaces | 2 |
| Property Subtype | Detached |
| Tax Year | 2026 |
| Lot Depth | 114.83 |
| County | Halton |
| New Construction | No |
| Property Type | Residential Freehold |
| Attached Garage | No |
| Facing Direction | East |
| Garage Y/N | Yes |
| Status | New |
| City | Oakville |
| Senior Community Y/N | No |
| Lot Size Units | Feet |
| Property Attached Y/N | No |
| Tax Annual Amount | 8832.0 |
| Virtual Tour | https://youriguide.com/435_march_crescent_oakville_on/ |
| Standard Status | Active |
| Occupancy Type | Owner |
| Legal Description | PCL 101-1,SEC 20M556 ; LT 101,PL 20M556 ; OAKVILLE |
Interior Features
| Interior Amenities | Other |
|---|---|
| Basement | Full,Finished |
| Heat Source | Gas |
| Basement (Y/N) | No |
| Air Conditioning Y/N | Yes |
| Heating Y/N | Yes |
| Fireplace Y/N | Yes |
| Total Bedrooms | 4 |
| Elevator? | No |
| Total Baths | 5 |
| Bedrooms | 4 |
| Living Area Range | 3000-3500 |
Exterior Features
| Total Parking | 4.0 |
|---|---|
| Garage Type | Attached |
| Foundation Details | Poured Concrete |
| Spa | No |
| Lot Size Source | MPAC |
| Waterfront Y/N | No |
| Covered Spaces | 2.0 |
Amenities
- Views
- New Construction
- Adult 55+
- Lease To Own
- No Strata Fees
- Furnished
- Primary On Main
- Air Conditioning
- Seller Finance
- Green
- Fixer Upper
- Horse
- Golf
- Fireplace
- Deck
- Garage
- Basement
- Pool
Property vs Single Family Average in L6H 5X7
Price
Taxes
Visits
 Toronto Real Estate Board (TRREB); All information deemed reliable but not guaranteed. All properties are subject to prior sale, change or withdrawal. Neither listing broker(s) or information provider(s) shall be responsible for any typographical errors, misinformation, misprints and shall be held totally harmless. Listing(s) information is provided for consumer's personal, non-commercial use and may not be used for any purpose other than to identify prospective properties consumers may be interested
 Data provided by the Ontario Regional Technology & Information Systems. The information is deemed reliable, but is not guaranteed. Not intended to solicit buyers or sellers, landlords or tenants currently under contract.
The trademarks REALTOR®, REALTORS® and the REALTOR® logo are controlled by The Canadian Real Estate Association (CREA) and identify real estate professionals who are members of CREA. The trademarks MLS®, Multiple Listing Service® and the associated logos are owned
Data provided by the Ontario Regional Technology & Information Systems. The information is deemed reliable, but is not guaranteed. Not intended to solicit buyers or sellers, landlords or tenants currently under contract.
The trademarks REALTOR®, REALTORS® and the REALTOR® logo are controlled by The Canadian Real Estate Association (CREA) and identify real estate professionals who are members of CREA. The trademarks MLS®, Multiple Listing Service® and the associated logos are owned
 All information deemed reliable but not guaranteed. All properties are subject to prior sale, change or withdrawal. Neither listing broker(s) or information provider(s) shall be responsible for any typographical errors, misinformation, misprints and shall be held totally harmless. Listing(s) information is provided for consumer's personal, non-commercial use and may not be used for any purpose other than to identify prospective properties consumers may be interested in purchasing. The data relating