
Just Listed
Address
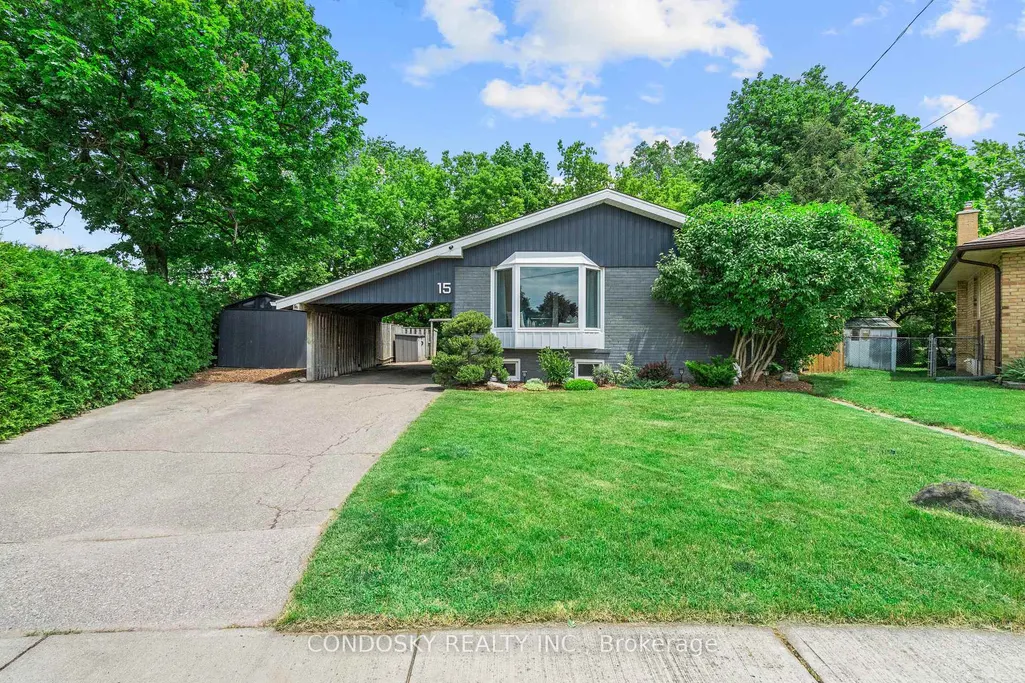
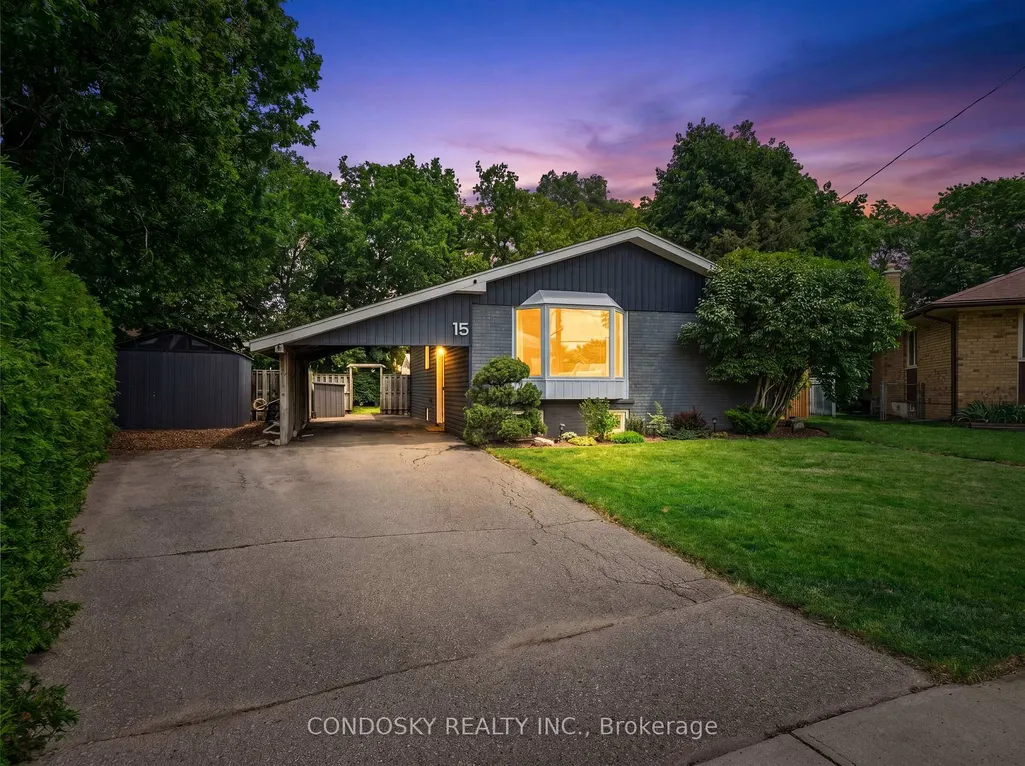
15 Gibbons Place, Halton Hills, ON
Price
$ 999,000
Property Attributes
- MLS#W13770274
- TypeSingle Family
- Listing Status New
- CityHalton Hills
- AreaGeorgetown
- NeighbourhoodGeorgetown
- Postal CodeL7G 1M2
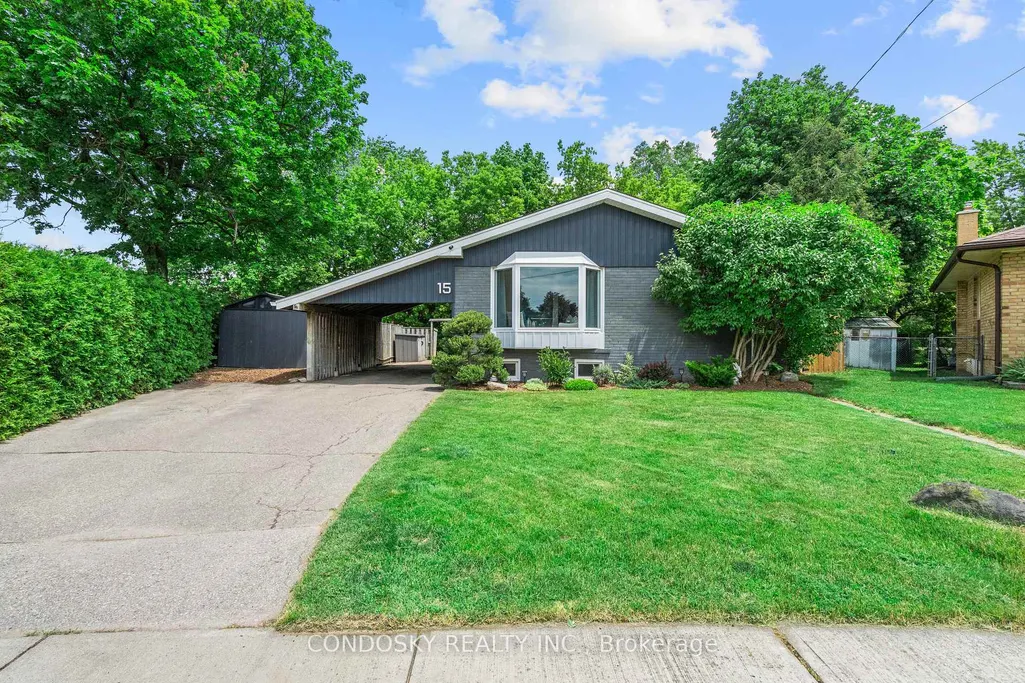
- StyleBungalow
- Taxes$ 5274
- Price$ 999,000
- Bedrooms5
- Full Bathrooms3
- Half Bathrooms0
- Sqr Footage1100-1500
Data Source:
Toronto Real Estate Board (TRREB)
Property Description
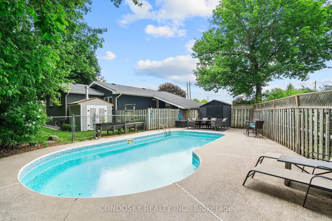
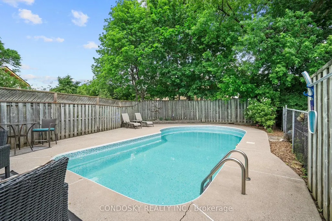
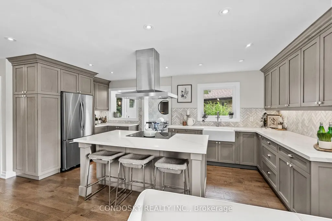
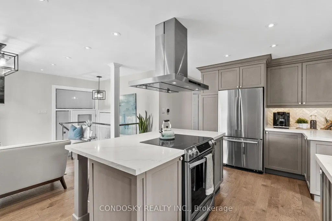
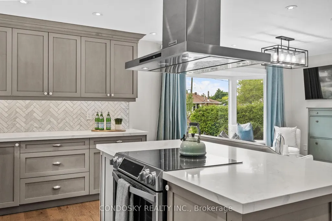
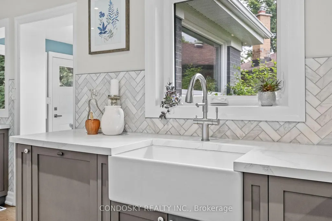
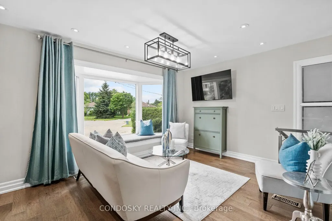
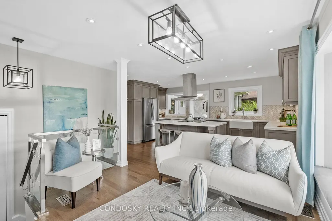
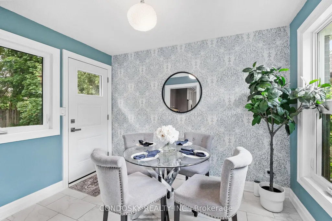
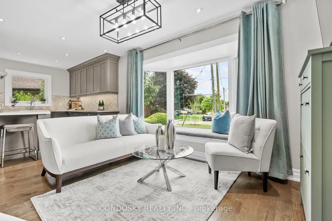
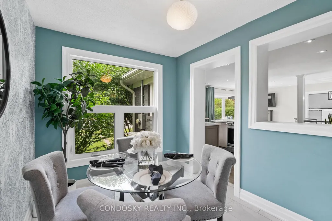
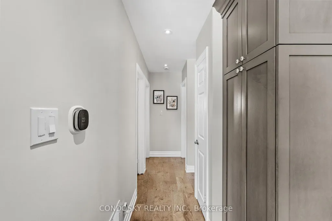
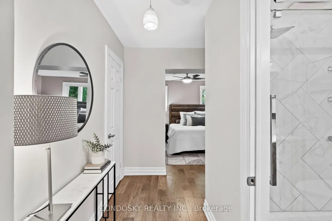
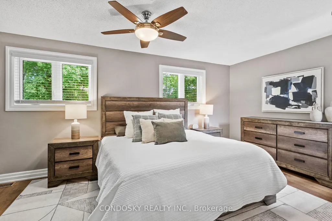
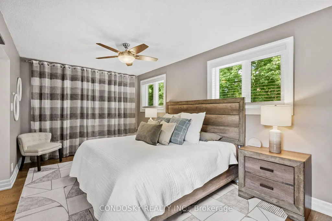
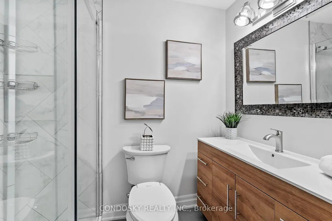
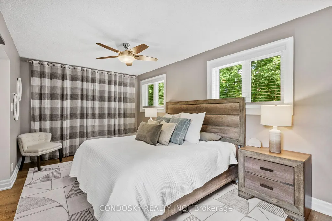
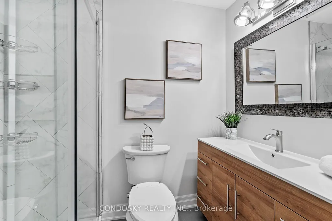
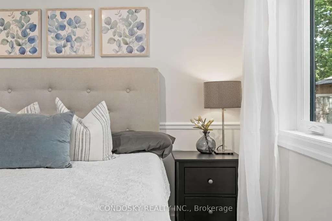
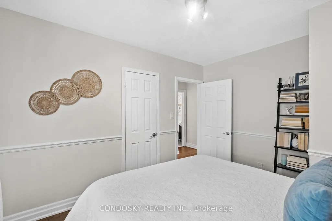
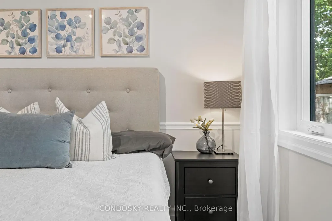
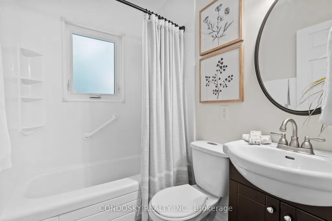
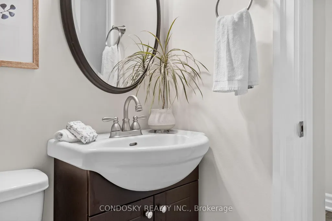
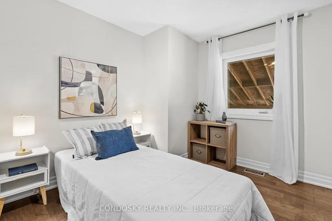
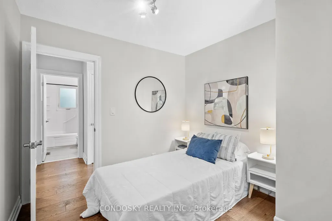
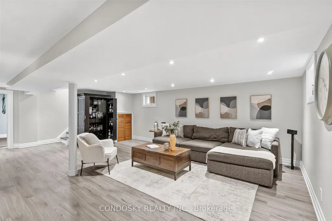
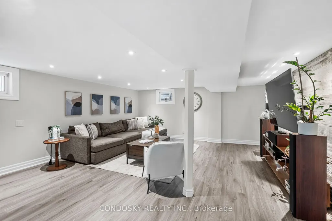
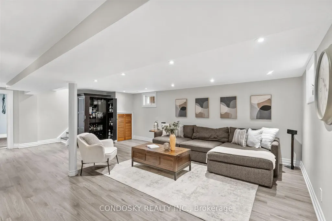
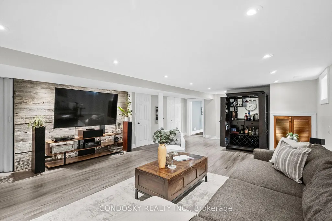
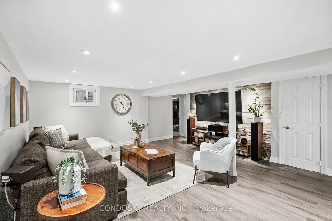
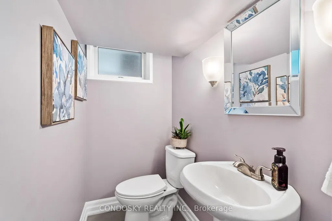
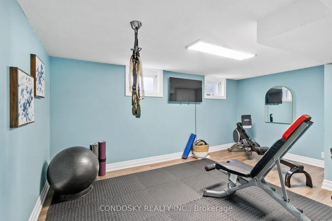
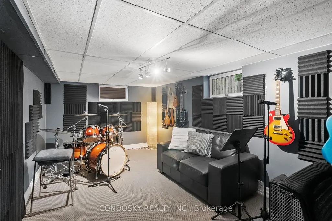
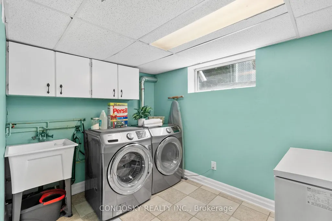
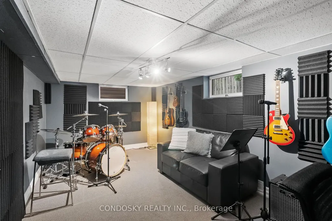
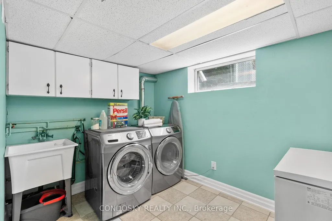
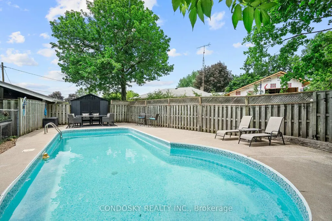
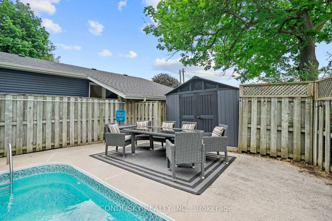
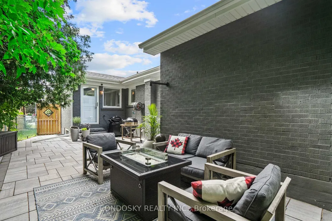
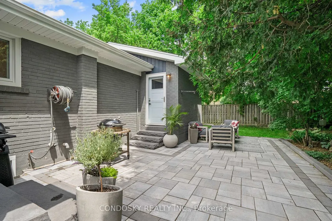
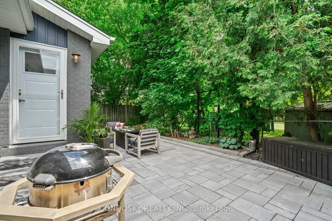
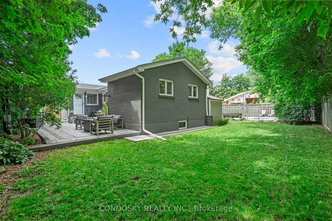
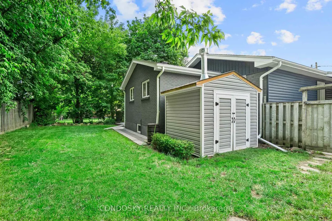
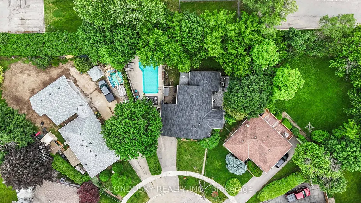
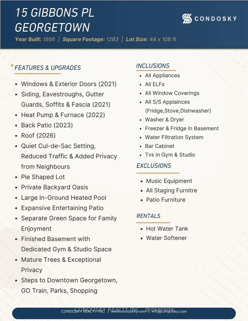
Tucked away on a quiet cul-de-sac in one of Georgetown's most sought-after neighbourhoods, this beautifully renovated 3+2 bedroom, 3 bathroom home offers the perfect blend of privacy, comfort, and everyday luxury. From the moment you arrive, you'll appreciate the peaceful setting, but it's the backyard that truly steals the show. Imagine summer days spent beside the heated pool, evenings entertaining on the expansive patio, and endless room for children and pets to play in the separate green space all thoughtfully designed to create your own private retreat. Inside, the home has been extensively updated with stylish finishes and a functional layout tailored for modern family living. The heart of the home is the stunning renovated kitchen, featuring quartz countertops, a large centre island, and plenty of space for gathering with family and friends. The finished basement extends the living space with two versatile rooms currently configured as a dedicated gym and private studio, offering endless possibilities for fitness, remote work, creative pursuits, or future bedroom use if desired. Rarely does a property offer such a perfect balance of thoughtful updates, versatile living space, and an incredible backyard retreat, creating a home that is as functional as it is unforgettable. All of this, set in a sought-after Georgetown location close to schools, shopping, and the charm of the downtown core-offering the perfect balance of convenience and community.
| Price History | |
|---|---|
| 9/11/2026 | Listed $999,000 |
General Features
| Sewer | Sewer |
|---|---|
| Cooling | Central Air |
| Roof | Asphalt Shingle |
| Architectural Style | Bungalow |
| Pool Features | Inground |
| Construction Materials | Brick,Vinyl Siding |
| Heater Type | Forced Air |
| Parking Spaces | 3 |
| Property Subtype | Detached |
| Tax Year | 2025 |
| Lot Depth | 108.47 |
| PropertyFeatures | Fenced Yard,Cul de Sac/Dead End |
| County | Halton |
| New Construction | No |
| Property Type | Residential Freehold |
| Attached Garage | No |
| Facing Direction | East |
| Garage Y/N | Yes |
| Status | New |
| City | Halton Hills |
| Senior Community Y/N | No |
| Lot Size Units | Feet |
| Property Attached Y/N | No |
| Tax Annual Amount | 5274.0 |
| Virtual Tour | https://youriguide.com/15_gibbons_pl_halton_hills_on |
| Standard Status | Active |
| Occupancy Type | Owner |
| Legal Description | LT 14,PL 612 ; PT LT 13,PL 612,AS IN 851365 ; S/T G10806 HALTON HILLS |
Interior Features
| Interior Amenities | Carpet Free,Storage |
|---|---|
| Basement | Finished |
| Heat Source | Gas |
| Basement (Y/N) | No |
| Air Conditioning Y/N | Yes |
| Heating Y/N | Yes |
| Fireplace Y/N | No |
| Total Bedrooms | 5 |
| Elevator? | No |
| Total Baths | 3 |
| Bedrooms | 3+2 |
| Living Area Range | 1100-1500 |
Exterior Features
| Exterior Amenities | Privacy,Paved Yard,Security Gate,Patio |
|---|---|
| Total Parking | 4.0 |
| Garage Type | Carport |
| Foundation Details | Poured Concrete |
| Spa | No |
| Waterfront Y/N | No |
| Covered Spaces | 1.0 |
Amenities
- Views
- New Construction
- Adult 55+
- Lease To Own
- No Strata Fees
- Furnished
- Primary On Main
- Air Conditioning
- Seller Finance
- Green
- Fixer Upper
- Horse
- Golf
- Fireplace
- Deck
- Garage
- Basement
- Pool
Property vs Single Family Average in L7G 1M2
Price
Taxes
Visits
 Toronto Real Estate Board (TRREB); All information deemed reliable but not guaranteed. All properties are subject to prior sale, change or withdrawal. Neither listing broker(s) or information provider(s) shall be responsible for any typographical errors, misinformation, misprints and shall be held totally harmless. Listing(s) information is provided for consumer's personal, non-commercial use and may not be used for any purpose other than to identify prospective properties consumers may be interested
 Data provided by the Ontario Regional Technology & Information Systems. The information is deemed reliable, but is not guaranteed. Not intended to solicit buyers or sellers, landlords or tenants currently under contract.
The trademarks REALTOR®, REALTORS® and the REALTOR® logo are controlled by The Canadian Real Estate Association (CREA) and identify real estate professionals who are members of CREA. The trademarks MLS®, Multiple Listing Service® and the associated logos are owned
Data provided by the Ontario Regional Technology & Information Systems. The information is deemed reliable, but is not guaranteed. Not intended to solicit buyers or sellers, landlords or tenants currently under contract.
The trademarks REALTOR®, REALTORS® and the REALTOR® logo are controlled by The Canadian Real Estate Association (CREA) and identify real estate professionals who are members of CREA. The trademarks MLS®, Multiple Listing Service® and the associated logos are owned
 All information deemed reliable but not guaranteed. All properties are subject to prior sale, change or withdrawal. Neither listing broker(s) or information provider(s) shall be responsible for any typographical errors, misinformation, misprints and shall be held totally harmless. Listing(s) information is provided for consumer's personal, non-commercial use and may not be used for any purpose other than to identify prospective properties consumers may be interested in purchasing. The data relating