
Open House Sat, Sep 19th 2:00 PM - 4:00 PM
Address
6 Fulmer Road, Brampton, ON
Price
$ 1,045,900
Property Attributes
- MLS#W13800012
- TypeSingle Family
- Listing Status New
- CityBrampton
- AreaNorthwest Brampton
- NeighbourhoodNorthwest Brampton
- Postal CodeL7A 4L9
- Style2-Storey
- Taxes$ 6604
- Price$ 1,045,900
- Bedrooms5
- Full Bathrooms4
- Half Bathrooms0
- Sqr Footage1500-2000
Data Source:
Toronto Real Estate Board (TRREB)
Property Description
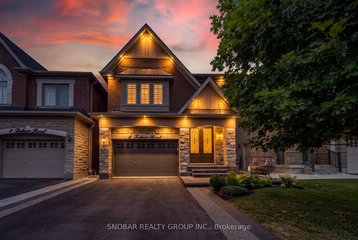
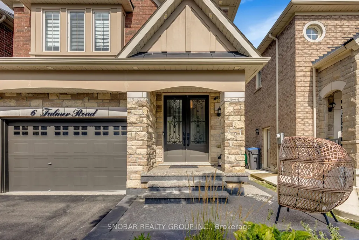
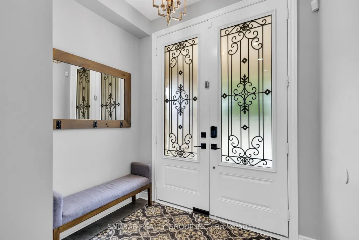
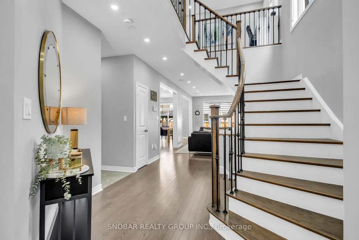
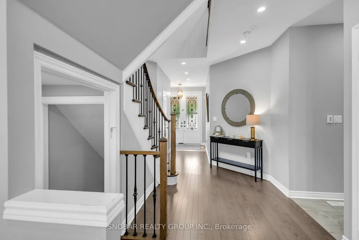
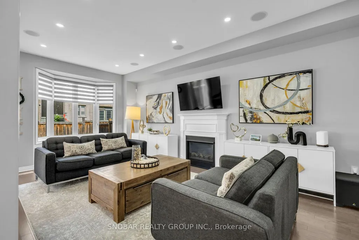
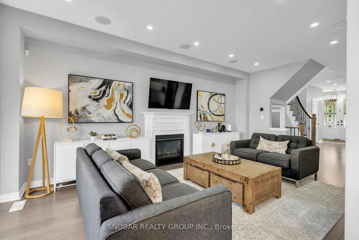
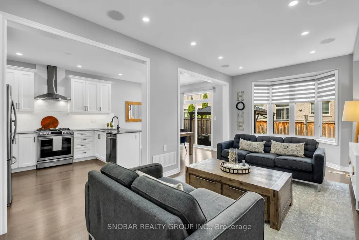
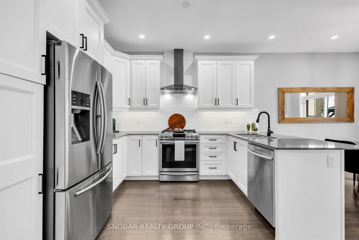
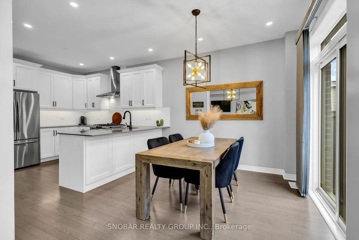
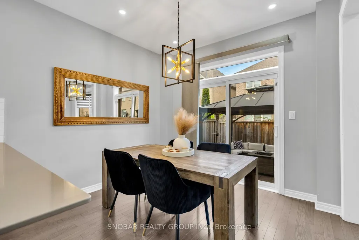
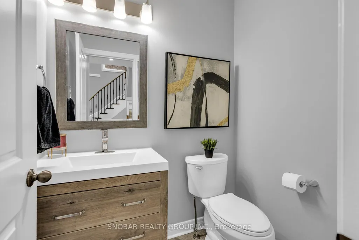
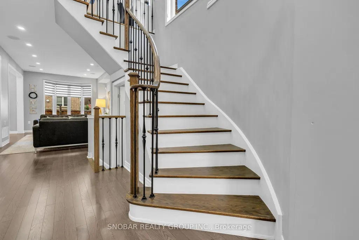
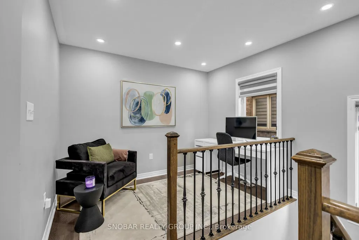
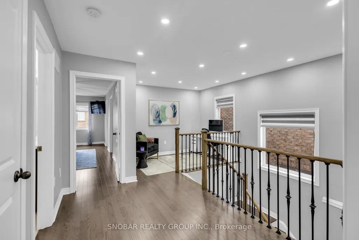
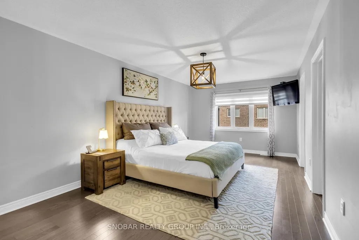
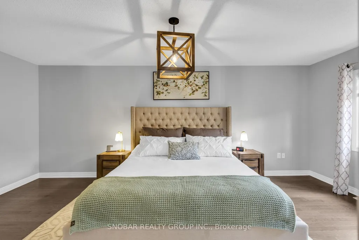
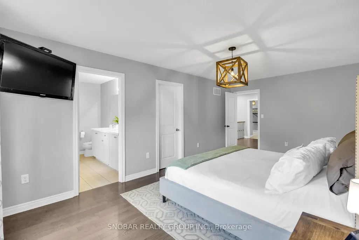
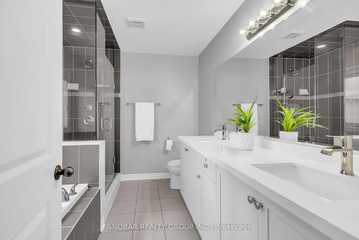
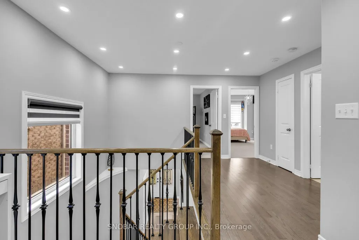
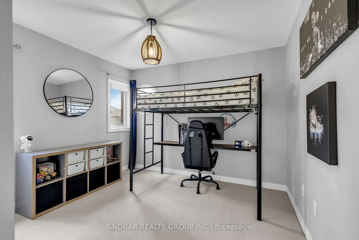
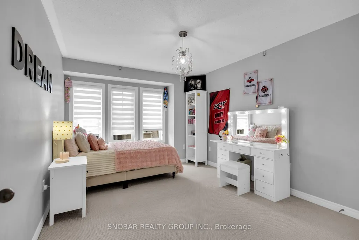
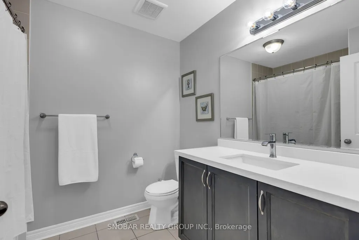
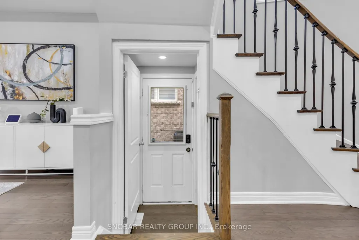
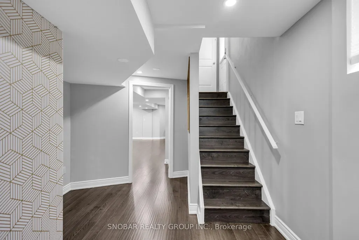
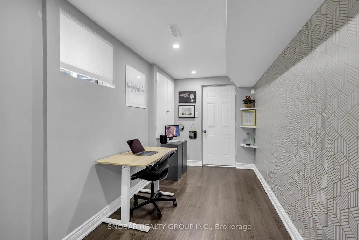
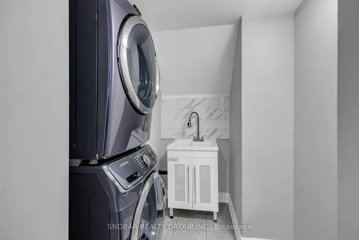
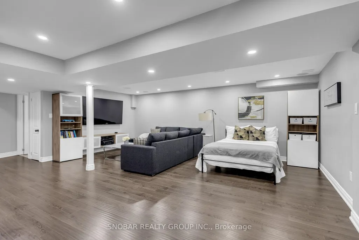
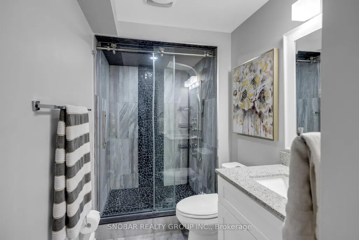
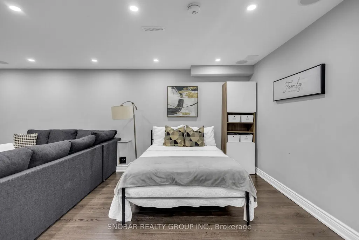
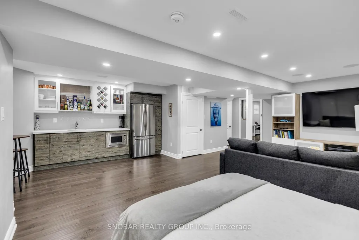
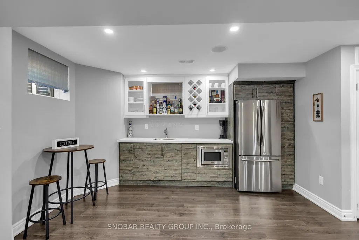
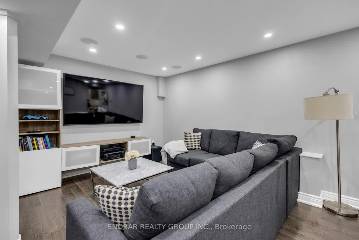
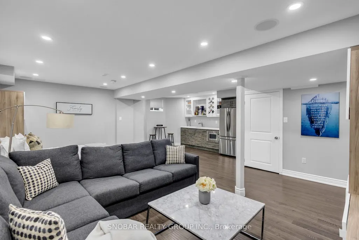
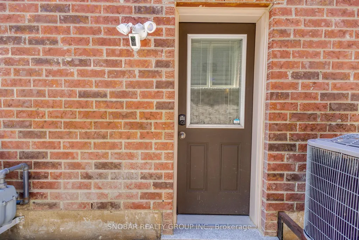
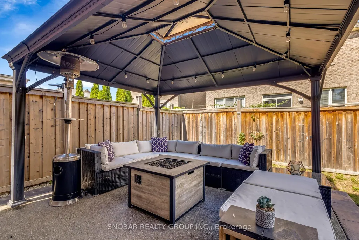
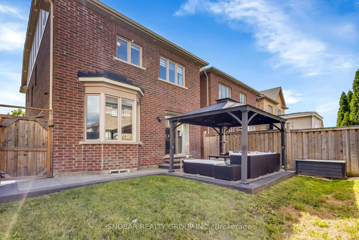
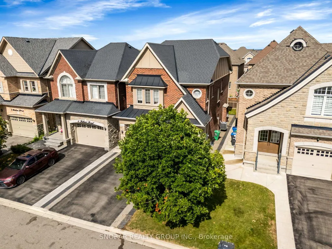
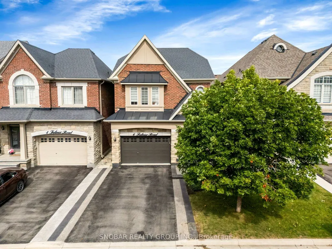
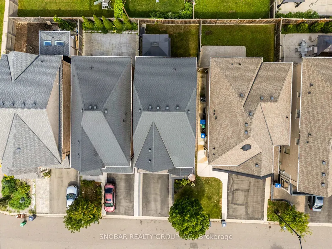
Welcome To This Exceptionally Upgraded, Move-In Ready Home Where Style, Functionality & Attention To Detail Come Together! Finished From Top To Bottom, This Home Features Hardwood Flooring Throughout, A Striking Piano-Style Staircase, Pot Lights Inside & Out, Zebra Blinds Throughout & A Beautiful Gas Fireplace Anchoring The Main Living Space. The Upgraded Kitchen Showcases Quartz Countertops, Chimney-Style Range Hood & Modern Finishes, While All Bathrooms Continue The Luxury Feel With Quartz Countertops.Designed With Today's Lifestyle In Mind, Enjoy Built-In Ceiling Speakers On The Main Level & Basement For Surround Sound, Hardwired Networking Throughout The Home, Central Vacuum, Security Cameras & An EV Charger In The Garage. Custom Closet Cabinetry Provides Exceptional Storage Throughout, Complemented By Garage Shelving & An Impressive Tall Front Entry Door Adding To The Home's Curb Appeal.The Professionally Finished Basement Offers Outstanding Additional Living Space With A Separate Entrance & In-Law Suite-Ideal For Extended Family or Guests. The Lower Level Is Further Enhanced By A Beautifully Finished Bathroom Featuring A Luxurious Spa-Inspired Shower, Creating A Relaxing Retreat Right At Home.Step Outside To A Beautifully Finished Yard Featuring A Concrete Pathway, Exterior Pot Lights & Gazebo-Perfect For Relaxing Or Entertaining. From The Extensive Interior Upgrades To The Thoughtfully Designed Outdoor Space, This Is A Truly Turn-Key Home Offering Comfort, Technology, Style & Versatility. Too Many Upgrades To List-A Must See! Ideal Location - 2 Min Walk to Proposed Elementary School (Veteran & Buick), 10 min from Proposed High school (Wanless/Veteran), 15 min walk to Mount Pleasant Go Station.
| Price History | |
|---|---|
| 9/17/2026 | Listed $1,045,900 |
General Features
| Sewer | Sewer |
|---|---|
| Cooling | Central Air |
| Roof | Shingles |
| Architectural Style | 2-Storey |
| Pool Features | None |
| Security Features | Carbon Monoxide Detectors,Smoke Detector |
| Construction Materials | Brick,Stone |
| Heater Type | Forced Air |
| Parking Spaces | 2 |
| Property Subtype | Detached |
| Tax Year | 2026 |
| Lot Depth | 90.35 |
| PropertyFeatures | Public Transit,Electric Car Charger,School,School Bus Route |
| County | Peel |
| New Construction | No |
| Property Type | Residential Freehold |
| Attached Garage | No |
| Facing Direction | North |
| Garage Y/N | Yes |
| Status | New |
| City | Brampton |
| Senior Community Y/N | No |
| Lot Size Units | Feet |
| Property Attached Y/N | No |
| Tax Annual Amount | 6604.0 |
| Virtual Tour | https://tours.deevisuals.com/6-fulmer-road-brampton/unbranded |
| Standard Status | Active |
| Occupancy Type | Owner |
| Legal Description | LOT 97,PLAN 43M1986 SUBJECT TO AN EASEMENT FOR ENTRY AS IN PR2744151 |
Interior Features
| Interior Amenities | In-Law Suite,Auto Garage Door Remote |
|---|---|
| Basement | Finished,Separate Entrance |
| Fireplace Features | Living Room |
| Heat Source | Gas |
| Basement (Y/N) | No |
| Air Conditioning Y/N | Yes |
| Heating Y/N | Yes |
| Fireplace Y/N | Yes |
| Total Bedrooms | 5 |
| Elevator? | No |
| Total Baths | 4 |
| Bedrooms | 4+1 |
| Living Area Range | 1500-2000 |
Exterior Features
| Parking Features | Private |
|---|---|
| Total Parking | 3.5 |
| Garage Type | Attached |
| Foundation Details | Concrete |
| Spa | No |
| Waterfront Y/N | No |
| Covered Spaces | 1.5 |
Amenities
- Views
- New Construction
- Adult 55+
- Lease To Own
- No Strata Fees
- Furnished
- Primary On Main
- Air Conditioning
- Seller Finance
- Green
- Fixer Upper
- Horse
- Golf
- Fireplace
- Deck
- Garage
- Basement
- Pool
Property vs Single Family Average in L7A 4L9
Price
Taxes
 Toronto Real Estate Board (TRREB); All information deemed reliable but not guaranteed. All properties are subject to prior sale, change or withdrawal. Neither listing broker(s) or information provider(s) shall be responsible for any typographical errors, misinformation, misprints and shall be held totally harmless. Listing(s) information is provided for consumer's personal, non-commercial use and may not be used for any purpose other than to identify prospective properties consumers may be interested
 Data provided by the Ontario Regional Technology & Information Systems. The information is deemed reliable, but is not guaranteed. Not intended to solicit buyers or sellers, landlords or tenants currently under contract.
The trademarks REALTOR®, REALTORS® and the REALTOR® logo are controlled by The Canadian Real Estate Association (CREA) and identify real estate professionals who are members of CREA. The trademarks MLS®, Multiple Listing Service® and the associated logos are owned
Data provided by the Ontario Regional Technology & Information Systems. The information is deemed reliable, but is not guaranteed. Not intended to solicit buyers or sellers, landlords or tenants currently under contract.
The trademarks REALTOR®, REALTORS® and the REALTOR® logo are controlled by The Canadian Real Estate Association (CREA) and identify real estate professionals who are members of CREA. The trademarks MLS®, Multiple Listing Service® and the associated logos are owned
 All information deemed reliable but not guaranteed. All properties are subject to prior sale, change or withdrawal. Neither listing broker(s) or information provider(s) shall be responsible for any typographical errors, misinformation, misprints and shall be held totally harmless. Listing(s) information is provided for consumer's personal, non-commercial use and may not be used for any purpose other than to identify prospective properties consumers may be interested in purchasing. The data relating